Browne-Wagner House

Why it's listed
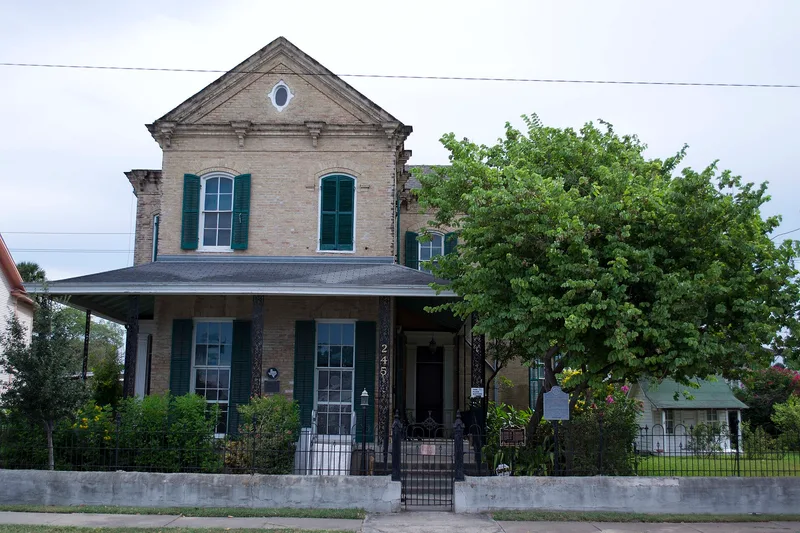
Built in 1894 for Josephine Glaevecke Browne, this two-story brick house at 245 East St. Charles Street in Brownsville was designed by architect S. W. Brooks in the Gulf Coast tradition. Its cavity walls of two brick layers, large molded brick cornice and corbel table, and tall windows give it imposing proportions. Cast iron fireplaces were shipped from New Orleans, and inside are a solid walnut stairway, pine flooring and hand-carved panel doors. The nomination treats it as the most intact of Brownsville's larger late nineteenth-century brick residences, noting its molded brickwork and a vernacular mix of classical door surrounds with Italianate proportions. Brooks served as city engineer, designed the Fort Brown Post Hospital and early county courthouses. Later owners included Thomas J. Hooks, founder of Donna, and the family of banker R. E. Wagner, who lived there from 1920. Outbuildings include a brick wash house, a 1922 garage and a 1925 playhouse.
Significance in brief: The nomination calls it the most intact example of the larger brick residences characteristic of Brownsville in the late nineteenth century. It is noted for its fine molded brickwork, a quality peculiar to the Lower Rio Grande Valley, and its tall proportions. It also blends classical door detailing with Victorian Italianate proportions, and its owners were prominent in the region's history.
Machine-generated summary. This summary was generated by a language model from the official nomination document and has not been reviewed line by line by an editor. It may contain errors. Check the source document before relying on any detail. Source: nomination document (PDF) · National Archives catalog entry. NRHP reference 77001430, listed August 29, 1977. Summary generated October 2026 (model claude-sonnet-5-5, prompt v1.0-2026-10-29, confidence high).
Key facts
| Address | 245 E. St. Charles St., Brownsville |
|---|---|
| County | Cameron County |
| Listed | August 29, 1977 |
| Reference number | 77001430 |
| Resource type | Building |
| Period of significance | 1894 |
| Architect / builder | S. W. Brooks |
| Architectural style | Vernacular |
| Areas of significance | Architecture |
| Level of significance | Local |
| Status (as stated in the nomination) | Listed as occupied private residence; the form says the owner continues to live in the house. The rear porch was enclosed in 1967 and the veranda posts were replaced in the late 1950s. |
| Acreage | 0.3 |
| Coordinates | 25.90668, -97.50654 (NPS GIS) |
What listing means for this property
National Register listing is honorary for a privately owned home: it does not by itself restrict what an owner may do with their own money, and it does not require public access. Restrictions come from local landmark or historic-district ordinances, which are separate (how they differ).
Owner-occupied houses are not eligible for the 20% federal rehabilitation tax credit, which applies to income-producing buildings, but many states offer credits for homeowners. Listing also opens the door to preservation easements and to buying a plaque. Start with what listing means for homeowners, renovating a listed house and selling one.
General information, not legal or tax advice. Rules change; confirm with your State Historic Preservation Office or a qualified adviser.
Sources and further reading
- National Park Service, National Register of Historic Places database (snapshot May 2026), reference 77001430.
- Nomination form (PDF, National Archives) — catalog entry
- Wikidata Q107319043
- This listing as JSON
Last updated October 2026. Found an error? See the editorial policy for how to report it.