Howard, Robert E., House
Also known as: Howard,Isaac M. and Hester Ervin,House

Why it's listed
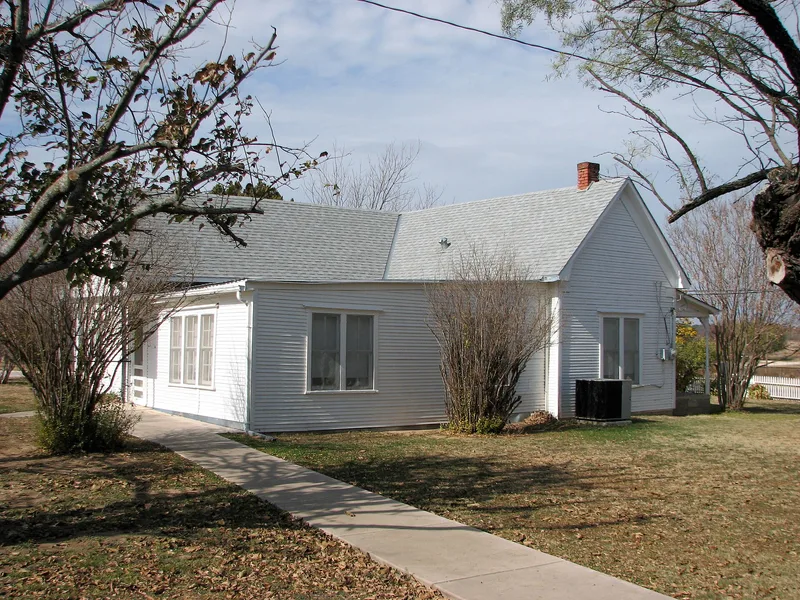
This one-story frame house in Cross Plains, Texas, was built around 1919 and is now a museum. Its roughly T-shaped plan has intersecting gable roofs with asphalt shingles, weatherboard siding, and brick piers with brick infill. A shed-roofed porch with turned, spindlework posts shelters the front entrance. A shed addition at the rear, built after the Howard family sold the house in 1944, is the only significant exterior change, and most of the interior alterations can be reversed. The house matters because Robert E. Howard lived here with his parents from 1919 until his death in 1936. From 1924 onward he wrote most of the stories that made him internationally known, working for pulp magazines and helping create the sword-and-sorcery subgenre, including the character Conan the Cimmerian. His small rear bedroom served as both sleeping space and office. The house is the property most closely tied to his life and career.
Significance in brief: It is the property most closely associated with pulp writer Robert E. Howard, who lived here from 1919 until his death in 1936. Between 1924 and 1936 he wrote most of the stories for which he is known, including the Conan tales, and the form argues his significance is national in the area of literature. The house served as both his home and his office.
Machine-generated summary. This summary was generated by a language model from the official nomination document and has not been reviewed line by line by an editor. It may contain errors. Check the source document before relying on any detail. Source: nomination document (PDF) · National Archives catalog entry. NRHP reference 94000984, listed August 19, 1994. Summary generated October 2026 (model claude-sonnet-5-5, prompt v1.0-2026-10-29, confidence high).
Key facts
| Address | Jct. of TX 36 (Fourth St.) and Ave. J, Cross Plains |
|---|---|
| County | Callahan County |
| Listed | August 19, 1994 |
| Reference number | 94000984 |
| Resource type | Building |
| Period of significance | 1919-1936 |
| Architectural style | No Style |
| Criteria |
|
| Areas of significance | Literature |
| Level of significance | National |
| Status (as stated in the nomination) | Now used as a museum. A rear shed addition and interior alterations are noted, most of them reversible. A hallway was reopened in 1992. Tornadoes in May 1994 uprooted two mature pecan trees and damaged part of the picket fence. |
| Acreage | 0.9 |
| Coordinates | 32.12139, -99.17207 (NPS GIS) |
What listing means for this property
National Register listing is honorary for a privately owned home: it does not by itself restrict what an owner may do with their own money, and it does not require public access. Restrictions come from local landmark or historic-district ordinances, which are separate (how they differ).
Owner-occupied houses are not eligible for the 20% federal rehabilitation tax credit, which applies to income-producing buildings, but many states offer credits for homeowners. Listing also opens the door to preservation easements and to buying a plaque. Start with what listing means for homeowners, renovating a listed house and selling one.
General information, not legal or tax advice. Rules change; confirm with your State Historic Preservation Office or a qualified adviser.
Sources and further reading
- National Park Service, National Register of Historic Places database (snapshot May 2026), reference 94000984.
- Nomination form (PDF, National Archives) — catalog entry
- Wikidata Q110001209
- This listing as JSON
Last updated October 2026. Found an error? See the editorial policy for how to report it.