Withers, M. A., House
Also known as: Mark Withers Museum

Why it's listed
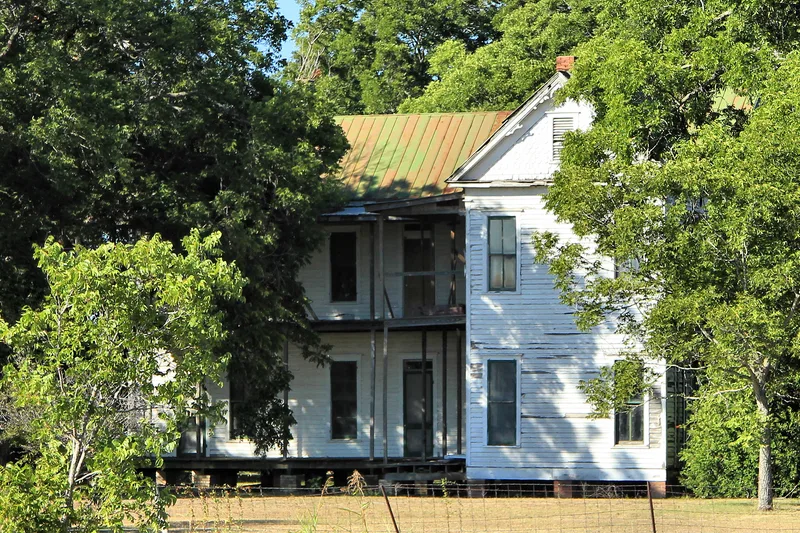
This two-story frame house west of Lockhart, Texas, was built around 1895 for cattleman M. A. "Merry Mark" Withers, with a rear addition made about a year later that gives the plan an L shape. It rests on brick piers and is covered in pine weatherboarding. A two-story front porch has turned columns, balusters and scroll-sawn brackets, and the gable end is decorated with fish-scale shingles. Inside, doors and trim are grained to imitate other woods. Withers drove cattle from Texas to northern markets after the Civil War, took part in twenty-seven trail drives, and helped expand the beef industry across much of the West. The house was recognized both for his role in that story and as a well-preserved example of late nineteenth century domestic architecture. At the time of listing it stood unoccupied, with plans to restore it as a museum honoring the trail drivers.
Significance in brief: It was the home of M. A. "Merry Mark" Withers, a cattleman who took part in twenty-seven trail drives and helped expand the western beef industry. The nomination also treats the house as an unusually unaltered example of late nineteenth century domestic architecture in its area.
Machine-generated summary. This summary was generated by a language model from the official nomination document and has not been reviewed line by line by an editor. It may contain errors. Check the source document before relying on any detail. Source: nomination document (PDF) · National Archives catalog entry. NRHP reference 76002013, listed August 27, 1976. Summary generated October 2026 (model claude-sonnet-5-5, prompt v1.0-2026-10-29, confidence medium).
Key facts
| Address | W of Lockhart on Borchert Loop Rd., Lockhart |
|---|---|
| County | Caldwell County |
| Listed | August 27, 1976 |
| Reference number | 76002013 |
| Resource type | Building |
| Period of significance | 1800-1899 |
| Architect / builder | W. W. Randle (1895 portion) |
| Architectural style | Late Victorian with Italianate proportions and Eastlake elements |
| Areas of significance | Agriculture, Economics, Exploration/Settlement, Architecture |
| Level of significance | National |
| Status (as stated in the nomination) | Listed as unoccupied; the house was to be restored and used as a museum honoring the tradition of the trail drivers. |
| Acreage | 0.7 |
| Coordinates | 29.87111, -97.72732 (NPS GIS) |
What listing means for this property
National Register listing is honorary for a privately owned home: it does not by itself restrict what an owner may do with their own money, and it does not require public access. Restrictions come from local landmark or historic-district ordinances, which are separate (how they differ).
Owner-occupied houses are not eligible for the 20% federal rehabilitation tax credit, which applies to income-producing buildings, but many states offer credits for homeowners. Listing also opens the door to preservation easements and to buying a plaque. Start with what listing means for homeowners, renovating a listed house and selling one.
Noted as vacant in the nomination. Nomination documents can be decades old; current status may differ. If you are considering buying an empty listed property, read the due-diligence checklist.
General information, not legal or tax advice. Rules change; confirm with your State Historic Preservation Office or a qualified adviser.
Sources and further reading
- National Park Service, National Register of Historic Places database (snapshot May 2026), reference 76002013.
- Nomination form (PDF, National Archives) — catalog entry
- Wikipedia article (used for cross-checking only; text not reproduced here)
- Wikidata Q54871511
- This listing as JSON
Last updated October 2026. Found an error? See the editorial policy for how to report it.