Burnet County Courthouse

Why it's listed
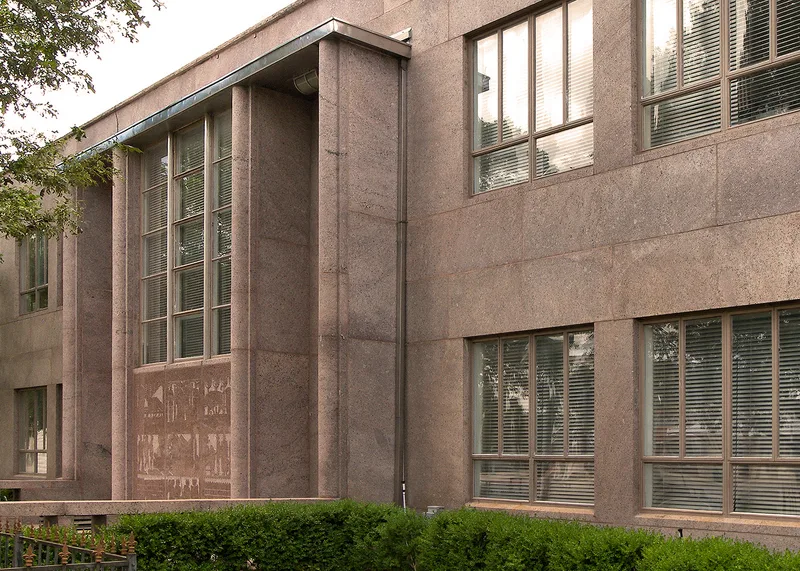
Burnet County's courthouse is a two-story Moderne building faced in pink granite quarried in the county. It sits on the town square at the center of Burnet. Milton Wirtz designed it, and Banspach Brothers of San Antonio built it between February 1936 and August 1937. Federal Public Works Administration money, combined with county bonds, paid for the project during the Depression. Its H-shaped plan, horizontal massing, smooth walls and flat roof reflect the Moderne style. The east entrance features an etched granite panel with nine scenes of local ranching, law, westward movement and dam building. Inside, terrazzo floors, granite wainscoting and a granite-and-terrazzo staircase carry the same theme. A single-story granite addition was added at the rear in 1974 to hold growing county records, and an elevator followed in 1994. The building has remained the center of county government and is recognized for its role in local politics and government.
Significance in brief: The nomination argues the courthouse is significant under Criterion A in the area of Politics/Government at the local level. It has served as the focal point of county government throughout the period of significance. It was also built with Public Works Administration funding during the Depression.
Machine-generated summary. This summary was generated by a language model from the official nomination document and has not been reviewed line by line by an editor. It may contain errors. Check the source document before relying on any detail. Source: nomination document (PDF) · National Archives catalog entry. NRHP reference 00001384, listed November 15, 2000. Summary generated October 2026 (model claude-sonnet-5-5, prompt v1.0-2026-10-29, confidence high).
Key facts
| Address | 220 S. Pierce St., Burnet |
|---|---|
| County | Burnet County |
| Listed | November 15, 2000 |
| Reference number | 00001384 |
| Resource type | Building |
| Period of significance | 1937-1950 |
| Architect / builder | Milton Wirtz, architect; Banspach Brothers, contractor; 1974 addition by Willis Environmental Engineering, architectural consultant; Burnet Construction Association, builder. |
| Architectural style | Modern Movement: Moderne |
| Criteria |
|
| Areas of significance | Politics/Government |
| Level of significance | Local |
| Status (as stated in the nomination) | Still in use as the county courthouse; a 1974 addition and a 1994 elevator were added, and the building retains a high degree of integrity. |
| Acreage | 0.9 |
| Coordinates | 30.75687, -98.22714 (NPS GIS) |
What listing means for this property
For a publicly owned building or structure, listing mainly matters when federal funds, permits or licences are involved: projects then go through Section 106 review so effects on the property are considered. Listing also strengthens applications for preservation grants and, for leased income-producing uses, can enable the federal rehabilitation tax credit.
General information, not legal or tax advice. Rules change; confirm with your State Historic Preservation Office or a qualified adviser.
Sources and further reading
- National Park Service, National Register of Historic Places database (snapshot May 2026), reference 00001384.
- Nomination form (PDF, National Archives) — catalog entry
- Wikipedia article (used for cross-checking only; text not reproduced here)
- Wikidata Q4999659
- This listing as JSON
Last updated October 2026. Found an error? See the editorial policy for how to report it.