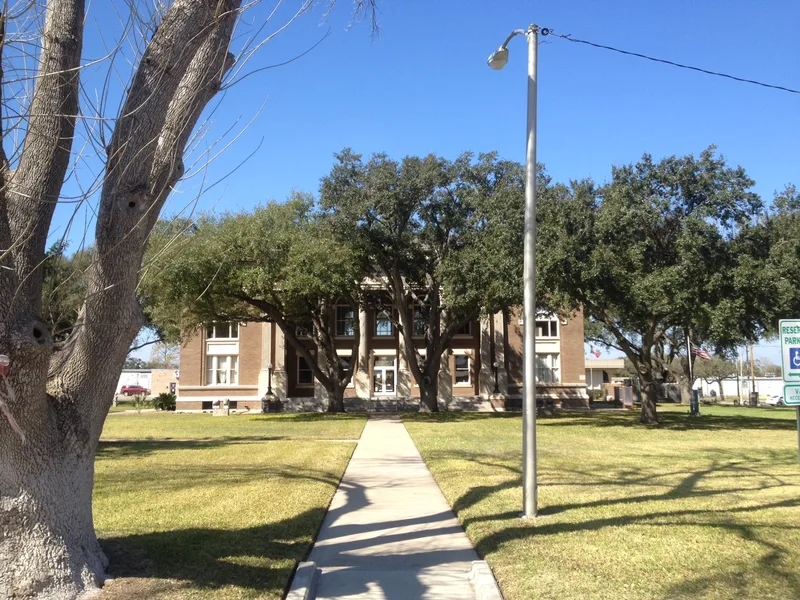
Brooks County Courthouse

Why it's listed
Brooks County Courthouse is a three-story Classical Revival building in downtown Falfurrias, Texas, completed in 1914. It is built of light brown brick with cream-colored terra cotta trim and a hipped slate roof partly hidden behind a parapet. The east front is marked by a long colonnade of two-story Corinthian columns. Inside, a cross-shaped plan of corridors meets at an octagonal intersection, and a large district courtroom fills the central part of the building. Brooks County was organized in 1911, and officials used temporary buildings until the courthouse was dedicated in November 1914. County commissioners first chose San Antonio architect Atlee B. Ayres, then selected Alfred Giles in 1914; Westlake & Mizzell served as builders. Aluminum windows installed in the 1950s and later interior alterations were reversed in a restoration completed in 2010. The building still serves as the county courthouse and retains a high degree of historic integrity.
Significance in brief: The document shows the courthouse as a prominent landmark of the county seat of Brooks County, which was organized in 1911. Its history is tied to the county's founding and to the work of noted Texas architect Alfred Giles. The building retains a high degree of integrity after a 2010 restoration. The truncated text does not give the full formal statement of significance.
Machine-generated summary. This summary was generated by a language model from the official nomination document and has not been reviewed line by line by an editor. It may contain errors. Check the source document before relying on any detail. Source: nomination document (PDF) · National Archives catalog entry. NRHP reference 12000193, listed April 10, 2012. Summary generated October 2026 (model claude-sonnet-5-5, prompt v1.0-2026-10-29, confidence medium).
Key facts
| Address | 100 E. Miller St., Falfurrias |
|---|---|
| County | Brooks County |
| Listed | April 10, 2012 |
| Reference number | 12000193 |
| Resource type | Building |
| Architect / builder | Alfred Giles, architect; Westlake & Mizzell, builders |
| Architectural style | Late 19th and 20th Century Revivals: Classical Revival |
| Areas of significance | Architecture, Politics/Government |
| Level of significance | Local |
| Status (as stated in the nomination) | Still used as the county courthouse; restored and rededicated in 2010, with wood windows returned and much of the original interior finishes recovered. |
| Acreage | 2.4 |
| Coordinates | 27.22733, -98.14431 (NPS GIS) |
What listing means for this property
For a publicly owned building or structure, listing mainly matters when federal funds, permits or licences are involved: projects then go through Section 106 review so effects on the property are considered. Listing also strengthens applications for preservation grants and, for leased income-producing uses, can enable the federal rehabilitation tax credit.
General information, not legal or tax advice. Rules change; confirm with your State Historic Preservation Office or a qualified adviser.
Sources and further reading
- National Park Service, National Register of Historic Places database (snapshot May 2026), reference 12000193.
- Nomination form (PDF, National Archives) — catalog entry
- Wikipedia article (used for cross-checking only; text not reproduced here)
- Wikidata Q4974991
- This listing as JSON
Last updated October 2026. Found an error? See the editorial policy for how to report it.