La Salle Hotel

Why it's listed
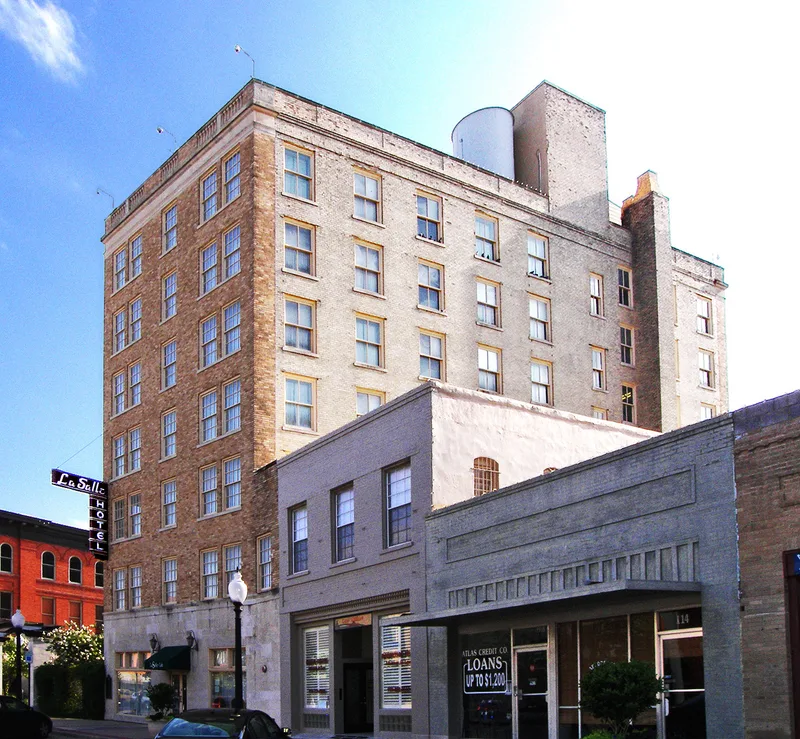
Built in 1928 at the corner of South Main and 27th Streets in Bryan, this seven-story hotel was designed by Austin architect George Louis Walling. Its reinforced concrete frame is clad in honed Lueders limestone at street level and buff brick above, with cast stone sills, an entablature and a parapet of alternating brick panels and half-baluster details. The design shows a strong vertical emphasis and restrained classical ornament typical of 1920s Texas hotels. Originally holding 100 guest rooms, a lobby, café, dining room and ballroom, it stood across from the former railroad passenger station site and became the city's largest and best-known hostelry and social spot. It reflects the optimism of Bryan's business community before the Depression. After standing vacant for 18 years, water leaks damaged the interior, and a rehabilitation that began in 1998 replaced finishes, restored the windows and reinstated lobby features, converting the building to 55 rooms and suites. Its structural columns and exterior envelope retain substantial integrity.
Significance in brief: The nomination argues the hotel is significant under architecture as a representative of the vertical, classically detailed hotel type popular across Texas in the 1920s. It also reflects the pre-Depression optimism of Bryan's business community. It was the city's largest and best-known hotel and social gathering place for decades after opening.
Machine-generated summary. This summary was generated by a language model from the official nomination document and has not been reviewed line by line by an editor. It may contain errors. Check the source document before relying on any detail. Source: nomination document (PDF) · National Archives catalog entry. NRHP reference 00000555, listed May 26, 2000. Summary generated October 2026 (model claude-sonnet-5-5, prompt v1.0-2026-10-29, confidence high).
Key facts
| Address | 120 S. Main St., Bryan |
|---|---|
| County | Brazos County |
| Listed | May 26, 2000 |
| Reference number | 00000555 |
| Resource type | Building |
| Period of significance | 1928 |
| Architect / builder | George Louis Walling |
| Architectural style | Other: 2-part vertical block |
| Criteria |
|
| Areas of significance | Architecture |
| Level of significance | Local |
| Status (as stated in the nomination) | Vacant for 18 years (since 1980); rehabilitation began in fall 1998 using historic tax credits, with exterior work complete and interior systems and framing in place at the time of the form. |
| Acreage | 0.9 |
| Coordinates | 30.67974, -96.37357 (NPS GIS) |
What listing means for this property
For an income-producing building, listing (individually or as a contributing building in a district) is the gateway to the 20% federal rehabilitation tax credit on qualified rehabilitation costs, often stackable with state credits. Work claiming the credit must follow the Secretary of the Interior's Standards and be approved in advance.
Listing does not restrict a private owner acting without federal money or permits; where federal funding or licensing is involved, Section 106 review applies.
General information, not legal or tax advice. Rules change; confirm with your State Historic Preservation Office or a qualified adviser.
Sources and further reading
- National Park Service, National Register of Historic Places database (snapshot May 2026), reference 00000555.
- Nomination form (PDF, National Archives) — catalog entry
- Wikipedia article (used for cross-checking only; text not reproduced here)
- Wikidata Q6460874
- This listing as JSON
Last updated October 2026. Found an error? See the editorial policy for how to report it.