Edge, Eugene, House

Why it's listed
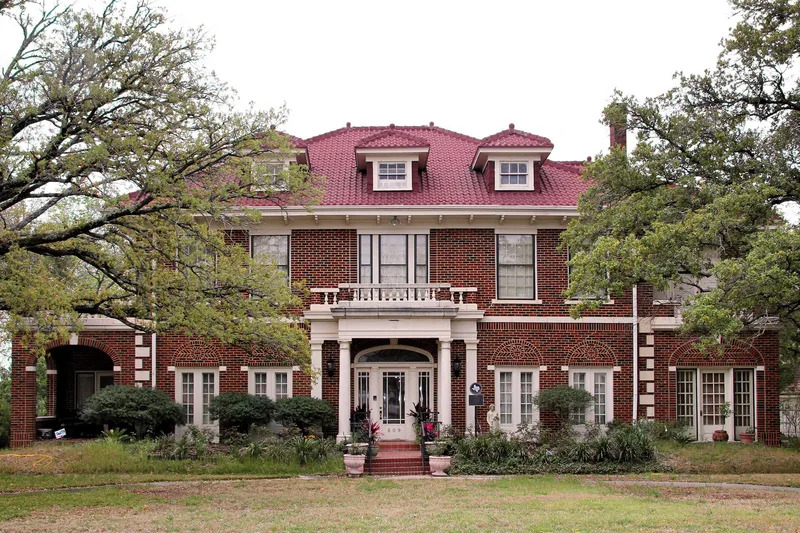
Built around 1920 at 609 S. Ennis in Bryan, this 2 1/2-story brick house was commissioned by Eugene Edge, a successful local businessman, for his family. It sits at the eastern limit of old Bryan's early additions, several blocks from the original town site. The design is eclectic, mixing Georgian, Renaissance and other revival styles. A symmetrical facade centers on an entry portico with a classical entablature, Doric columns and paired pilasters, a fanlight transom, and French doors flanked by arched brickwork. Three hip dormers, a clay tile hip roof, stone quoins, keystones and a belt course add detail, and recessed side pavilions hold sun porches. A brick garage stands to the rear. Edge ran Eugene Edge & Son Department Store, one of the few long-established businesses still operating downtown. He was also responsible for another house in town but lived longer in this one. The property is significant for its architecture and its link to local commerce, and it remains in residential use in good condition.
Significance in brief: The house is considered significant for architecture and commerce. Its eclectic design draws on Georgian, Renaissance and other revival styles popular in 1920. It is also tied to Eugene Edge, a successful businessman who ran Eugene Edge & Son Department Store, one of the few long-time businesses still operating downtown.
Machine-generated summary. This summary was generated by a language model from the official nomination document and has not been reviewed line by line by an editor. It may contain errors. Check the source document before relying on any detail. Source: nomination document (PDF) · National Archives catalog entry. NRHP reference 87001614, listed September 25, 1987. Summary generated October 2026 (model claude-sonnet-5-5, prompt v1.0-2026-10-29, confidence medium).
Key facts
| Address | 609 S. Ennis, Bryan |
|---|---|
| County | Brazos County |
| Listed | September 25, 1987 |
| Reference number | 87001614 |
| Resource type | Building |
| Architectural style | Eclectic, combining Georgian, Renaissance and other revival styles |
| Areas of significance | Commerce, Architecture |
| Level of significance | Local |
| Status (as stated in the nomination) | Condition is listed as good, and the present use is residential. |
| Acreage | 0.9 |
| Coordinates | 30.66506, -96.36583 (NPS GIS) |
What listing means for this property
National Register listing is honorary for a privately owned home: it does not by itself restrict what an owner may do with their own money, and it does not require public access. Restrictions come from local landmark or historic-district ordinances, which are separate (how they differ).
Owner-occupied houses are not eligible for the 20% federal rehabilitation tax credit, which applies to income-producing buildings, but many states offer credits for homeowners. Listing also opens the door to preservation easements and to buying a plaque. Start with what listing means for homeowners, renovating a listed house and selling one.
General information, not legal or tax advice. Rules change; confirm with your State Historic Preservation Office or a qualified adviser.
Sources and further reading
- National Park Service, National Register of Historic Places database (snapshot May 2026), reference 87001614.
- Nomination form (PDF, National Archives) — catalog entry
- Wikidata Q110000736
- This listing as JSON
Last updated October 2026. Found an error? See the editorial policy for how to report it.