Old Brazoria County Courthouse
Also known as: Angleton Library

Why it's listed
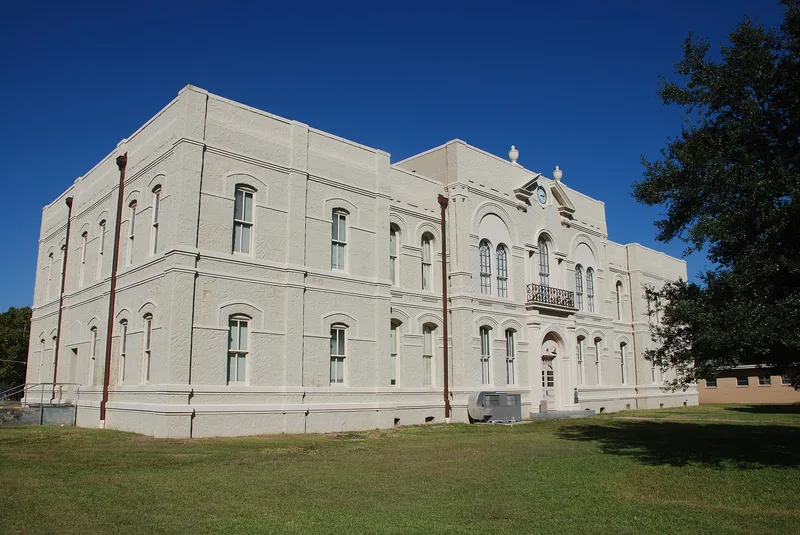
Built in 1897 on a two-block square in Angleton, this brick courthouse was erected after county voters moved the seat of government from Brazoria to the new railroad town. Houston architect Eugene T. Heiner supplied the plans, which had also been used for the courthouse in Bay City, and contractor Tom Lovell built it for about $30,000. A rectangular masonry building, it held offices on the ground floor and a courtroom upstairs. In 1927 it was remodeled to plans by J.A. Tempest: a ninety-foot tower was removed, additions were made, Italian Renaissance features were added on the south, and the walls were stuccoed. The north facade center section, with Roman and stilted arches, remains the most original part. Inside are iron stairs, oak rails and Art Nouveau decoration. The courthouse spurred Angleton's growth, sheltered residents during storms, and was the setting for Prohibition-era trials and the last legal hanging in Texas, in 1921. After a new courthouse opened in 1940, it became a library.
Significance in brief: The nomination argues the building has architectural and governmental significance. It was built after the county seat moved to the new town of Angleton, and its construction drove the town's growth. The courthouse also served as a hurricane refuge and hosted notable trials, including one leading to the last legal hanging in Texas in 1921.
Machine-generated summary. This summary was generated by a language model from the official nomination document and has not been reviewed line by line by an editor. It may contain errors. Check the source document before relying on any detail. Source: nomination document (PDF) · National Archives catalog entry. NRHP reference 79002922, listed March 12, 1979. Summary generated October 2026 (model claude-sonnet-5-5, prompt v1.0-2026-10-29, confidence medium).
Key facts
| Address | Public Sq., Angleton |
|---|---|
| County | Brazoria County |
| Listed | March 12, 1979 |
| Reference number | 79002922 |
| Resource type | Building |
| Architect / builder | Eugene T. Heiner (architect); Tom Lovell (contractor); 1927 remodeling by J.A. Tempest |
| Architectural style | Originally a Heiner-designed courthouse; 1927 remodeling added Italian Renaissance features, with Art Nouveau interior decoration |
| Areas of significance | Politics/Government, Architecture |
| Level of significance | State |
| Status (as stated in the nomination) | In good condition and altered; converted to a library after a new courthouse was built in 1940. Owned by the county and occupied. |
| Acreage | 1 |
| Coordinates | 29.16907, -95.43142 (NPS GIS) |
What listing means for this property
For a publicly owned building or structure, listing mainly matters when federal funds, permits or licences are involved: projects then go through Section 106 review so effects on the property are considered. Listing also strengthens applications for preservation grants and, for leased income-producing uses, can enable the federal rehabilitation tax credit.
General information, not legal or tax advice. Rules change; confirm with your State Historic Preservation Office or a qualified adviser.
Sources and further reading
- National Park Service, National Register of Historic Places database (snapshot May 2026), reference 79002922.
- Nomination form (PDF, National Archives) — catalog entry
- Wikipedia article (used for cross-checking only; text not reproduced here)
- Wikidata Q110001693
- This listing as JSON
Last updated October 2026. Found an error? See the editorial policy for how to report it.