Godager, Adolf and Christine, Homesite

Why it's listed
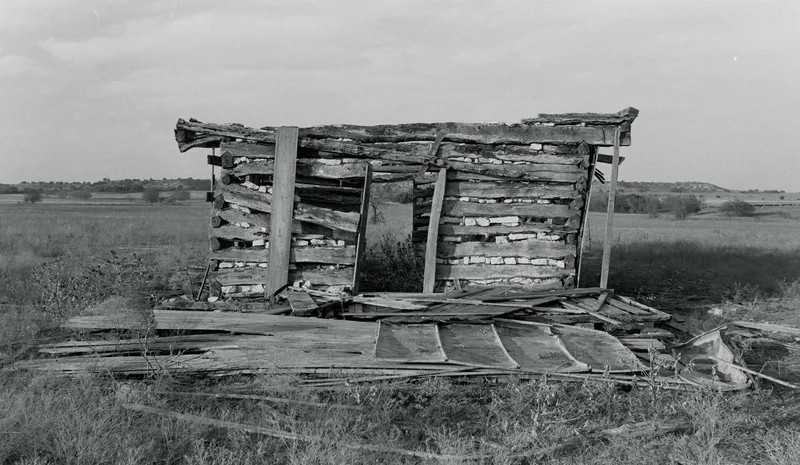
Out on a gently rolling prairie in Bosque County, Texas, the Godager homesite preserves the ruins of a Norwegian settler's log cabin, said to date from 1872. The one-room house faces south and has walls of irregular logs hewn on the inner and outer faces, joined with V-notched corners. Wide gaps between the logs were filled with stone chinking that was once plastered. Its most distinctive feature is the cantilevered eaves at both ends, made possible by projecting plate logs. A stone lean-to was later added at the rear, a typical Norwegian way of enlarging one-room log cabins, and it still keeps its plaster covering. A stone-lined underground cistern lies a few feet north. Although the roof is gone, the walls remain relatively intact. The cabin resembles the Norwegian Laftehus, and the site is believed to have been abandoned in the 19th century and left largely undisturbed. Archeological work here could add to knowledge of the earliest Norwegian settlement in the area.
Significance in brief: The cabin is considered architecturally significant because it resembles the Norwegian Laftehus. The site was reportedly abandoned in the 19th century and has stayed fairly undisturbed, so archeological study could help explain the earliest phase of Norwegian settlement.
Machine-generated summary. This summary was generated by a language model from the official nomination document and has not been reviewed line by line by an editor. It may contain errors. Check the source document before relying on any detail. Source: nomination document (PDF) · National Archives catalog entry. NRHP reference 83003104, listed July 22, 1983. Summary generated October 2026 (model claude-sonnet-5-5, prompt v1.0-2026-10-29, confidence medium).
Key facts
| Address | NW of Clifton, Clifton |
|---|---|
| County | Bosque County |
| Listed | July 22, 1983 |
| Reference number | 83003104 |
| Resource type | Structure |
| Architectural style | Norwegian log construction resembling the Laftehus |
| Areas of significance | European, Exploration/Settlement, Architecture |
| Level of significance | National |
| Status (as stated in the nomination) | Ruins; roof gone but walls relatively intact; unoccupied, reportedly since the late 19th century. |
| Acreage | 0.9 |
| Coordinates | 31.82230, -97.76481 (NPS GIS) |
What listing means for this property
National Register listing is honorary: it recognises significance and does not restrict what a private owner may do without federal money or permits. It unlocks the 20% federal rehabilitation tax credit for income-producing buildings, state credits in many states, and Section 106 review when federal agencies are involved. See what listing means in practice.
Noted as vacant in the nomination. Nomination documents can be decades old; current status may differ. If you are considering buying an empty listed property, read the due-diligence checklist.
General information, not legal or tax advice. Rules change; confirm with your State Historic Preservation Office or a qualified adviser.
Sources and further reading
- National Park Service, National Register of Historic Places database (snapshot May 2026), reference 83003104.
- Nomination form (PDF, National Archives) — catalog entry
- Wikidata Q110001666
- This listing as JSON
Last updated October 2026. Found an error? See the editorial policy for how to report it.