Bosque County Courthouse

Why it's listed
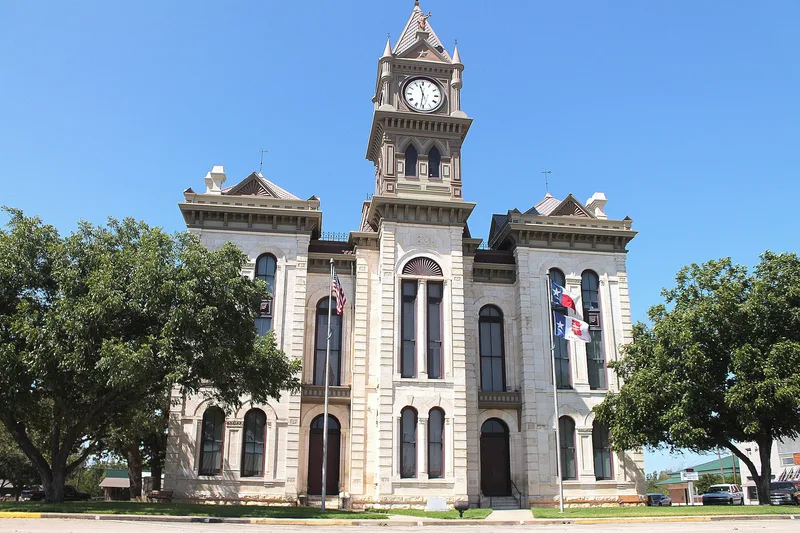
Bosque County Courthouse occupies the center of the public square in Meridian, Texas. Built in 1886-1887 of white limestone from a quarry near town, it replaced three earlier courthouses. Its construction was disputed, since many residents feared the proposed $60,000 cost would bankrupt the county, and the cornerstone still shows only the county judge and two of four commissioners. Fort Worth architect J. J. Kane designed it in Renaissance Revival style, with Roman arches, engaged columns and rusticated pilasters, plus a tower with Gothic details. Kane also pursued fireproof construction, using iron beams, corrugated iron arches and concrete in the floors. In 1935, with public works funding, the tower and corner hipped roofs were removed, the mansard roofs were replaced with walls, and an addition was built on the west side. The building remains a county courthouse and the most prominent structure in the county.
Significance in brief: The nomination cites its architectural merit through its link to Fort Worth architect J. J. Kane, its Renaissance Revival character, and its fireproof iron-and-concrete floor construction. It has also remained the most prominent structure in the county. It has served as the seat of local government throughout its history.
Machine-generated summary. This summary was generated by a language model from the official nomination document and has not been reviewed line by line by an editor. It may contain errors. Check the source document before relying on any detail. Source: nomination document (PDF) · National Archives catalog entry. NRHP reference 77001427, listed April 13, 1977. Summary generated October 2026 (model claude-sonnet-5-5, prompt v1.0-2026-10-29, confidence medium).
Key facts
| Address | Public Sq., Meridian |
|---|---|
| County | Bosque County |
| Listed | April 13, 1977 |
| Reference number | 77001427 |
| Resource type | Building |
| Period of significance | 1800-1899 |
| Architect / builder | J. J. Kane, architect; 1935 alterations by Roy E. Lane, architect, and O. K. Johnson, contractor |
| Architectural style | Renaissance Revival |
| Areas of significance | Engineering, Politics/Government, Architecture |
| Level of significance | State |
| Status (as stated in the nomination) | Owned by Bosque County, listed in excellent condition and altered; it was still serving as the courthouse at the time of the nomination. |
| Acreage | 2 |
| Coordinates | 31.92293, -97.65697 (NPS GIS) |
What listing means for this property
For a publicly owned building or structure, listing mainly matters when federal funds, permits or licences are involved: projects then go through Section 106 review so effects on the property are considered. Listing also strengthens applications for preservation grants and, for leased income-producing uses, can enable the federal rehabilitation tax credit.
General information, not legal or tax advice. Rules change; confirm with your State Historic Preservation Office or a qualified adviser.
Sources and further reading
- National Park Service, National Register of Historic Places database (snapshot May 2026), reference 77001427.
- Nomination form (PDF, National Archives) — catalog entry
- Wikidata Q90357906
- This listing as JSON
Last updated October 2026. Found an error? See the editorial policy for how to report it.