St. Louis Hall at St. Mary's University
Also known as: St. Louis College

Why it's listed
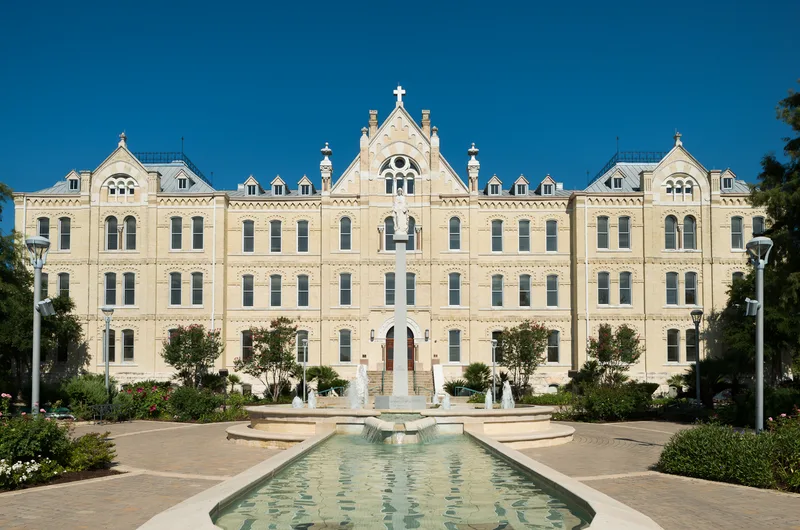
Perched on the highest ground of the 75-acre St. Mary's University campus in San Antonio, St. Louis Hall is a buff-colored brick and limestone building completed in 1894 for St. Louis College, a Marianist boarding school for boys. Designed by architect James A. Wahrenberger and built by Maurer and Simpson, it follows the Romanesque Revival style, with load-bearing masonry walls, a rusticated limestone basement, arched windows, and a tall central gable aligned with Cincinnati Avenue. The Marianists moved their boarders from a crowded downtown school to this site northwest of the city. The building originally held classrooms, a chapel, dormitories and dining rooms, and later adapted as the school grew into a college and then a university. It remains in use for administrative offices, faculty offices and classrooms. Its importance rests on its long role in education in San Antonio and on its architecture, with a period of significance from 1894 to 1958.
Significance in brief: It is significant in education for boys and men, having offered elementary, secondary and college-level instruction from 1894 onward. It is also considered an excellent example of Romanesque architecture in San Antonio. The period of significance runs from the school's opening in 1894 to 1958.
Machine-generated summary. This summary was generated by a language model from the official nomination document and has not been reviewed line by line by an editor. It may contain errors. Check the source document before relying on any detail. Source: nomination document (PDF) · National Archives catalog entry. NRHP reference 08000239, listed March 24, 2008. Summary generated October 2026 (model claude-sonnet-5-5, prompt v1.0-2026-10-29, confidence medium).
Key facts
| Address | 1 Camino Santa Maria, San Antonio |
|---|---|
| County | Bexar County |
| Listed | March 24, 2008 |
| Reference number | 08000239 |
| Resource type | Building |
| Period of significance | 1894-1958 |
| Architect / builder | James A. Wahrenberger, Architect / Maurer and Simpson, Contractors |
| Architectural style | Late Victorian: Romanesque Revival |
| Criteria |
|
| Areas of significance | Education, Architecture |
| Level of significance | Local |
| Status (as stated in the nomination) | Currently used for administrative offices, faculty offices and classrooms; appears much as it did when built, with modifications that do not substantially detract from its original appearance. |
| Acreage | 0.9 |
| Coordinates | 29.45300, -98.56135 (NPS GIS) |
What listing means for this property
For a publicly owned building or structure, listing mainly matters when federal funds, permits or licences are involved: projects then go through Section 106 review so effects on the property are considered. Listing also strengthens applications for preservation grants and, for leased income-producing uses, can enable the federal rehabilitation tax credit.
General information, not legal or tax advice. Rules change; confirm with your State Historic Preservation Office or a qualified adviser.
Sources and further reading
- National Park Service, National Register of Historic Places database (snapshot May 2026), reference 08000239.
- Nomination form (PDF, National Archives) — catalog entry
- Wikidata Q110002660
- This listing as JSON
Last updated October 2026. Found an error? See the editorial policy for how to report it.