Harris, Ethel Wilson, House
Also known as: NPS-LCS & HABS No. 232

Why it's listed
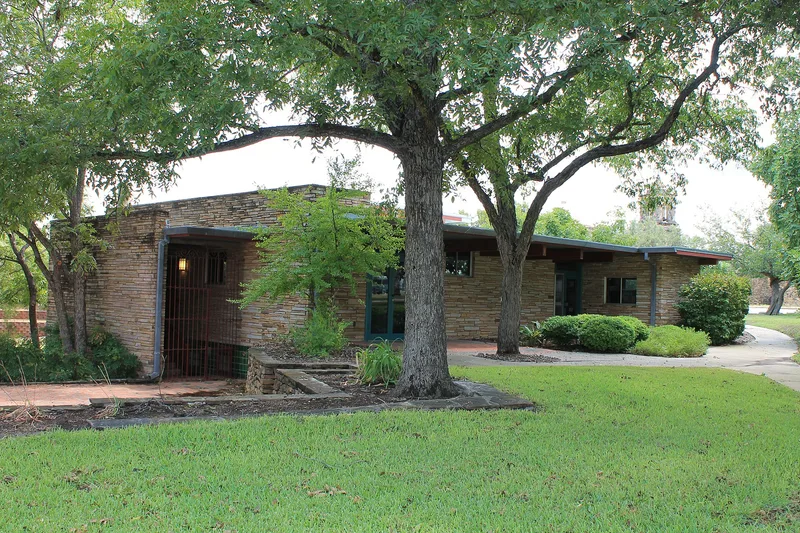
Built in 1956 just outside the walls of Mission San José in San Antonio, this roughly 2,000-square-foot house was designed by Robert Harris for his mother, Ethel Wilson Harris. It combines Arkansas ledge stone veneer, exposed yellow pine beams, cantilevered roof planes and large glass walls in a way that closely resembles Frank Lloyd Wright's Usonian style. A daylight basement held her workshop and studio. Ethel Harris managed the mission for decades and ran Mission Crafts, a pottery and tile business that used a maguey plant as its trademark. The house contains her tiles in many forms, including the Huapango panel, the paved entry areaway, kitchen wainscot and patio. Because little else at the mission commemorates her work, the house is presented as the main surviving record of her career and her role in the mission's restoration. The main level keeps a high degree of integrity, though the roof and some systems need repair.
Significance in brief: The house is argued to be significant for its ties to Ethel Wilson Harris, a longtime manager of Mission San José and a nationally known tile and pottery maker. It holds many examples of her tiles, including her maguey trademark. It also shows an adaptation of Frank Lloyd Wright's Usonian style.
Machine-generated summary. This summary was generated by a language model from the official nomination document and has not been reviewed line by line by an editor. It may contain errors. Check the source document before relying on any detail. Source: nomination document (PDF) · National Archives catalog entry. NRHP reference 01000325, listed April 3, 2001. Summary generated October 2026 (model claude-sonnet-5-5, prompt v1.0-2026-10-29, confidence medium).
Key facts
| Address | 6519 San Jose Dr.-San Antonio Missions NHP, San Antonio |
|---|---|
| County | Bexar County |
| Listed | April 3, 2001 |
| Reference number | 01000325 |
| Resource type | Building |
| Period of significance | 1956-1982 |
| Architect / builder | Robert Harris (designer); Ethel Wilson Harris assisted with construction supervision |
| Architectural style | Modern Movement, Wrightian |
| Areas of significance | Conservation, Art |
| Level of significance | Local |
| Status (as stated in the nomination) | Described as in very good condition with most original fabric retained. It is federally owned and listed with a current function of office and school, work in progress. The form notes roof leaks and other needed repairs. |
| Acreage | 0.6 |
| Within district | Mission Parkway |
| Coordinates | 29.36342, -98.48000 (NPS GIS) |
What listing means for this property
National Register listing is honorary for a privately owned home: it does not by itself restrict what an owner may do with their own money, and it does not require public access. Restrictions come from local landmark or historic-district ordinances, which are separate (how they differ).
Owner-occupied houses are not eligible for the 20% federal rehabilitation tax credit, which applies to income-producing buildings, but many states offer credits for homeowners. Listing also opens the door to preservation easements and to buying a plaque. Start with what listing means for homeowners, renovating a listed house and selling one.
General information, not legal or tax advice. Rules change; confirm with your State Historic Preservation Office or a qualified adviser.
Sources and further reading
- National Park Service, National Register of Historic Places database (snapshot May 2026), reference 01000325.
- Nomination form (PDF, National Archives) — catalog entry
- Wikipedia article (used for cross-checking only; text not reproduced here)
- Wikidata Q5403232
- This listing as JSON
Last updated October 2026. Found an error? See the editorial policy for how to report it.