Base Administration Building
Also known as: Building 100; The Taj Mahal

Why it's listed
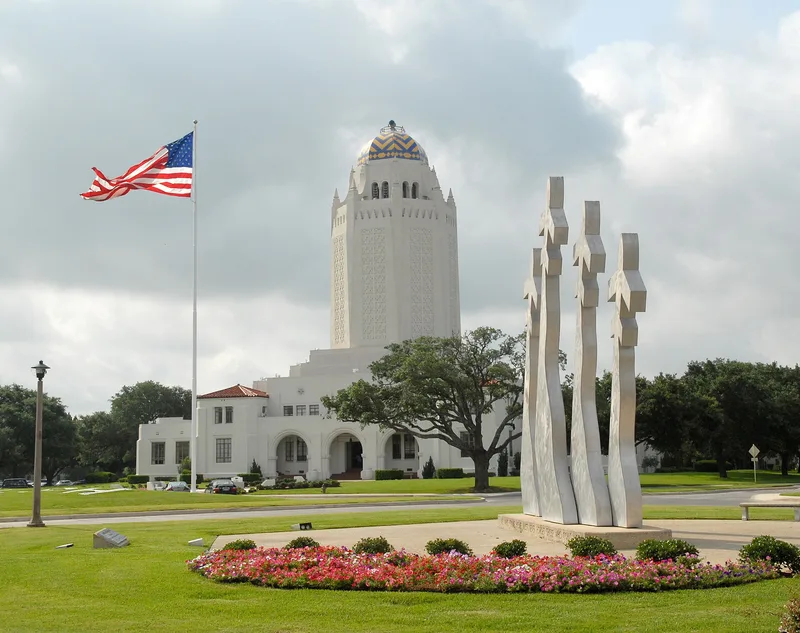
Building 100, nicknamed the "Taj Mahal," is the administration building at Randolph Air Force Base near San Antonio, Texas. Built between July 1930 and July 1931 for about $252,000, it combines two office floors, one-story wings, a 1200-seat theatre and a 147-foot octagonal tower capped by a blue and yellow glazed tile dome. The tower encloses a 500,000-gallon water tank. Lt. Harold L. Clark, who trained as an architect, drafted the concept and merged several separately funded facilities into one structure. Local architects Atlee B. Ayres and his son Robert prepared the construction drawings and adapted the design to the Spanish style common in South Texas. The firm received a 1940 American Institute of Architects award for the work. The building has served as headquarters for the Air Corps Training Center and later flying training wings, and it remains in use with its exterior unaltered and its original terrazzo floors intact.
Significance in brief: The nomination argues the building is significant for its design, architecture, history and symbolic value to Air Force flyers. Lt. Harold L. Clark conceived a combined structure holding offices, a theatre, signal and photo facilities and a water tower, and Atlee B. Ayres and his son Robert produced the construction drawings. It is the most prominent structure on the base and won an American Institute of Architects award in 1940.
Machine-generated summary. This summary was generated by a language model from the official nomination document and has not been reviewed line by line by an editor. It may contain errors. Check the source document before relying on any detail. Source: nomination document (PDF) · National Archives catalog entry. NRHP reference 87001434, listed August 27, 1987. Summary generated October 2026 (model claude-sonnet-5-5, prompt v1.0-2026-10-29, confidence high).
Key facts
| Address | Randolph AFB, Randolph AFB |
|---|---|
| County | Bexar County |
| Listed | August 27, 1987 |
| Reference number | 87001434 |
| Resource type | Building |
| Period of significance | 1930-1931 |
| Architect / builder | Atlee B. Ayres |
| Architectural style | Spanish Colonial Revival (also described as Spanish Renaissance) |
| Criteria |
|
| Areas of significance | Architecture |
| Level of significance | National |
| Status (as stated in the nomination) | Occupied and in excellent condition, with no exterior alterations and only minor interior changes; houses the 12th Flying Training Wing headquarters and a base theatre. |
| Acreage | 2 |
| Within district | Randolph Field Historic District |
| Coordinates | 29.53687, -98.28241 (NPS GIS) |
What listing means for this property
For an income-producing building, listing (individually or as a contributing building in a district) is the gateway to the 20% federal rehabilitation tax credit on qualified rehabilitation costs, often stackable with state credits. Work claiming the credit must follow the Secretary of the Interior's Standards and be approved in advance.
Listing does not restrict a private owner acting without federal money or permits; where federal funding or licensing is involved, Section 106 review applies.
General information, not legal or tax advice. Rules change; confirm with your State Historic Preservation Office or a qualified adviser.
Sources and further reading
- National Park Service, National Register of Historic Places database (snapshot May 2026), reference 87001434.
- Nomination form (PDF, National Archives) — catalog entry
- Wikipedia article (used for cross-checking only; text not reproduced here)
- Wikidata Q16056132
- This listing as JSON
Last updated October 2026. Found an error? See the editorial policy for how to report it.