Aue Stagecoach Inn
Also known as: Settlement Inn

Why it's listed
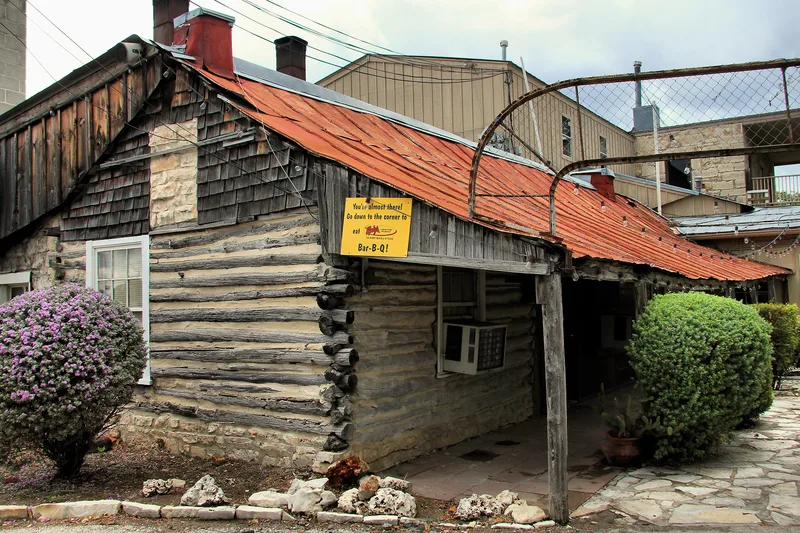
Three buildings at the junction of Boerne Stage Road and IH 10 in Leon Springs make up the Aue Stagecoach Inn complex, built by German immigrant Max Aue between about 1855 and 1878. The earliest is a limestone saltbox house and store, which also served as the first stop on the San Antonio-Boerne Stage Road, a day's journey from each town. Next came a double-pen dogtrot house of unfashioned cedar logs, a rare surviving example of a once-common frontier type. In 1878 Aue added a two-story stone hotel, built by B. Grossenbacher, with a hipped metal roof and a gallery showing Greek Revival and Victorian influences. Later, the arrival of the San Antonio-Aransas Pass Railroad and then the automobile brought new travelers; Aue's son Rudolph built a gas station in 1925 known as Rudy's Corner. The complex was recognized for its German-influenced architecture and for tracing how transportation changed. Today it operates as a restaurant and retail space.
Significance in brief: The complex is significant for architecture, ethnic influence on architecture, and transportation. It shows simple Germanic construction and a provincial transitional Greek Revival-Victorian style. Its evolution from house, store and stage stop to hotel and automobile-related buildings mirrors changes in transportation from horse to railroad to automobile.
Machine-generated summary. This summary was generated by a language model from the official nomination document and has not been reviewed line by line by an editor. It may contain errors. Check the source document before relying on any detail. Source: nomination document (PDF) · National Archives catalog entry. NRHP reference 79002912, listed August 1, 1979. Summary generated October 2026 (model claude-sonnet-5-5, prompt v1.0-2026-10-29, confidence high).
Key facts
| Address | Boerne Stage Rd. and I-10, Leon Springs |
|---|---|
| County | Bexar County |
| Listed | August 1, 1979 |
| Reference number | 79002912 |
| Resource type | Building |
| Period of significance | 1800-1899 |
| Architect / builder | Max Aue; B. Grossenbacher |
| Architectural style | Germanic vernacular (saltbox, double-pen dogtrot); transitional Greek Revival/Victorian |
| Areas of significance | Transportation, European, Exploration/Settlement, Architecture |
| Level of significance | Local |
| Status (as stated in the nomination) | Occupied and in good condition; the complex is used as a restaurant with indoor and outdoor dining, and the log house is used as commercial retail space. |
| Acreage | 2.2 |
| Coordinates | 29.66500, -98.62881 (NPS GIS) |
What listing means for this property
For an income-producing building, listing (individually or as a contributing building in a district) is the gateway to the 20% federal rehabilitation tax credit on qualified rehabilitation costs, often stackable with state credits. Work claiming the credit must follow the Secretary of the Interior's Standards and be approved in advance.
Listing does not restrict a private owner acting without federal money or permits; where federal funding or licensing is involved, Section 106 review applies.
General information, not legal or tax advice. Rules change; confirm with your State Historic Preservation Office or a qualified adviser.
Sources and further reading
- National Park Service, National Register of Historic Places database (snapshot May 2026), reference 79002912.
- Nomination form (PDF, National Archives) — catalog entry
- Wikipedia article (used for cross-checking only; text not reproduced here)
- Wikidata Q16060648
- This listing as JSON
Last updated October 2026. Found an error? See the editorial policy for how to report it.