Ferguson, James A., House
Also known as: #8

Why it's listed
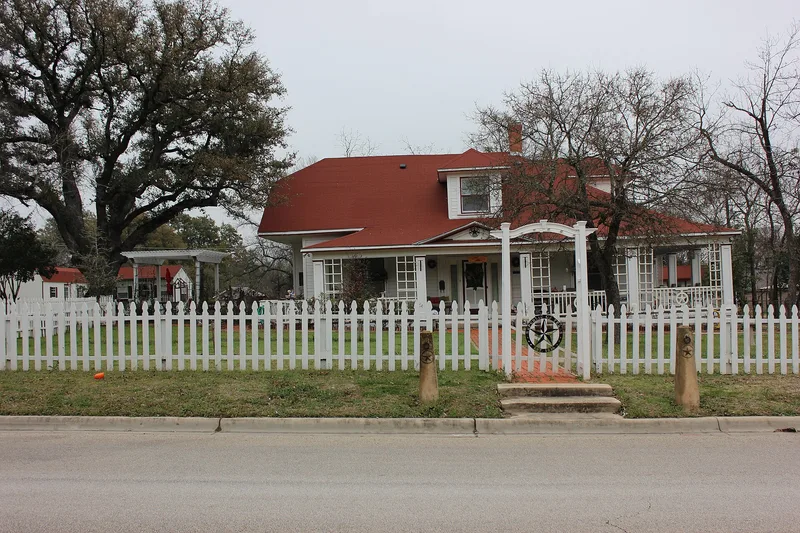
Built around 1905 at 1123 North Beal Street in Belton, this 1 1/2-story frame house follows the foursquare plan. It has a steeply pitched hipped roof, a central front dormer, a symmetrical west facade and a covered porch along the west and south sides, supported by box columns with inset panels. A clipped-gable barn stands at the northeast corner of the large lot, and two hitching posts marked with five-point stars line the front curb. Local builder T. Hamp Birdwell constructed it for James A. Ferguson, a local attorney and cousin of future Texas governor James E. Ferguson. The house is valued as an intact example of a one-story variation on the American Four Square that was especially characteristic of Belton during its cotton boom years. Its boxed columns and entry pediment show Classical Revival influence, while the wraparound porch and plan recall a Queen Anne cottage. It remains unusually complete, with its original site and outbuildings.
Significance in brief: The nomination argues the house is an intact example of a regional variation of the American Four Square type that was common in Texas and characteristic of Belton. It reflects Belton's growth during the turn-of-the-century cotton boom. It is notable as an unusually intact example on its original site with outbuildings.
Machine-generated summary. This summary was generated by a language model from the official nomination document and has not been reviewed line by line by an editor. It may contain errors. Check the source document before relying on any detail. Source: nomination document (PDF) · National Archives catalog entry. NRHP reference 90001874, listed December 26, 1990. Summary generated October 2026 (model claude-sonnet-5-5, prompt v1.0-2026-10-29, confidence high).
Key facts
| Address | 1123 N. Beal St., Belton |
|---|---|
| County | Bell County |
| Listed | December 26, 1990 |
| Reference number | 90001874 |
| Resource type | Building |
| Period of significance | 1905 |
| Architect / builder | T. Hamp Birdwell, Builder |
| Architectural style | Foursquare plan (Other); the text also notes Classical Revival elements and a Queen Anne cottage plan |
| Criteria |
|
| Areas of significance | Architecture |
| Level of significance | Local |
| Status (as stated in the nomination) | Described as in excellent condition with only very minor alterations; still used as a single dwelling. |
| Acreage | 0.9 |
| Coordinates | 31.06530, -97.45556 (NPS GIS) |
What listing means for this property
National Register listing is honorary for a privately owned home: it does not by itself restrict what an owner may do with their own money, and it does not require public access. Restrictions come from local landmark or historic-district ordinances, which are separate (how they differ).
Owner-occupied houses are not eligible for the 20% federal rehabilitation tax credit, which applies to income-producing buildings, but many states offer credits for homeowners. Listing also opens the door to preservation easements and to buying a plaque. Start with what listing means for homeowners, renovating a listed house and selling one.
General information, not legal or tax advice. Rules change; confirm with your State Historic Preservation Office or a qualified adviser.
Sources and further reading
- National Park Service, National Register of Historic Places database (snapshot May 2026), reference 90001874.
- Nomination form (PDF, National Archives) — catalog entry
- Wikidata Q110000890
- This listing as JSON
Last updated October 2026. Found an error? See the editorial policy for how to report it.