Elzner House

Why it's listed
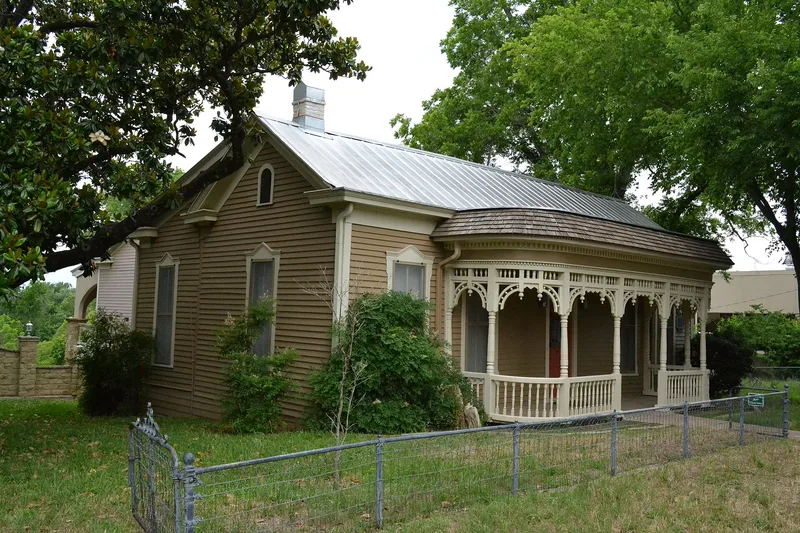
Built around 1890 at 800 Main Street in Bastrop, this one-story frame house was constructed by P.O. Elzner, a German immigrant and prominent local businessman who lived there until his death in 1918. The L-shaped house has a curved front portico with turned columns, delicate valance detailing, a dentil cornice and a small mansard roof. Tall two-over-two windows and steamboat-style gingerbread mark it as Victorian, though its plan and moldings still carry Greek Revival influence, making it a transitional design. Inside, floors of locally milled pine are three layers thick, and the handworked front door has cut glass in blue, amber and white. Cedar trunks of varying lengths serve as piers on the sloping site. Three generations of the Elzner family lived here. Later owners restored it, adding bathrooms and a deck while matching the original siding and trim. It is recognized as one of the finest Victorian homes in Bastrop.
Significance in brief: The form describes it as one of the most outstanding Victorian homes in Bastrop. It is classed as a transitional house, built as builders moved away from Greek Revival motifs toward Victorian styling. It also housed three generations of the Elzner family.
Machine-generated summary. This summary was generated by a language model from the official nomination document and has not been reviewed line by line by an editor. It may contain errors. Check the source document before relying on any detail. Source: nomination document (PDF) · National Archives catalog entry. NRHP reference 78003302, listed December 22, 1978. Summary generated October 2026 (model claude-sonnet-5-5, prompt v1.0-2026-10-29, confidence medium).
Key facts
| Address | 800 Main, Bastrop |
|---|---|
| County | Bastrop County |
| Listed | December 22, 1978 |
| Reference number | 78003302 |
| Resource type | Building |
| Architect / builder | P.O. Elzner |
| Architectural style | Victorian (transitional from Greek Revival) |
| Areas of significance | Architecture, Social History |
| Level of significance | Local |
| Status (as stated in the nomination) | Physical condition listed as good; restored in the late 1960s and 1970s with rear additions and added bathrooms. |
| Coordinates | 30.10846, -97.31999 (NPS GIS) |
What listing means for this property
National Register listing is honorary for a privately owned home: it does not by itself restrict what an owner may do with their own money, and it does not require public access. Restrictions come from local landmark or historic-district ordinances, which are separate (how they differ).
Owner-occupied houses are not eligible for the 20% federal rehabilitation tax credit, which applies to income-producing buildings, but many states offer credits for homeowners. Listing also opens the door to preservation easements and to buying a plaque. Start with what listing means for homeowners, renovating a listed house and selling one.
General information, not legal or tax advice. Rules change; confirm with your State Historic Preservation Office or a qualified adviser.
Sources and further reading
- National Park Service, National Register of Historic Places database (snapshot May 2026), reference 78003302.
- Nomination form (PDF, National Archives) — catalog entry
- Wikidata Q110001500
- This listing as JSON
Last updated October 2026. Found an error? See the editorial policy for how to report it.