Bandera County Courthouse and Jail

Why it's listed
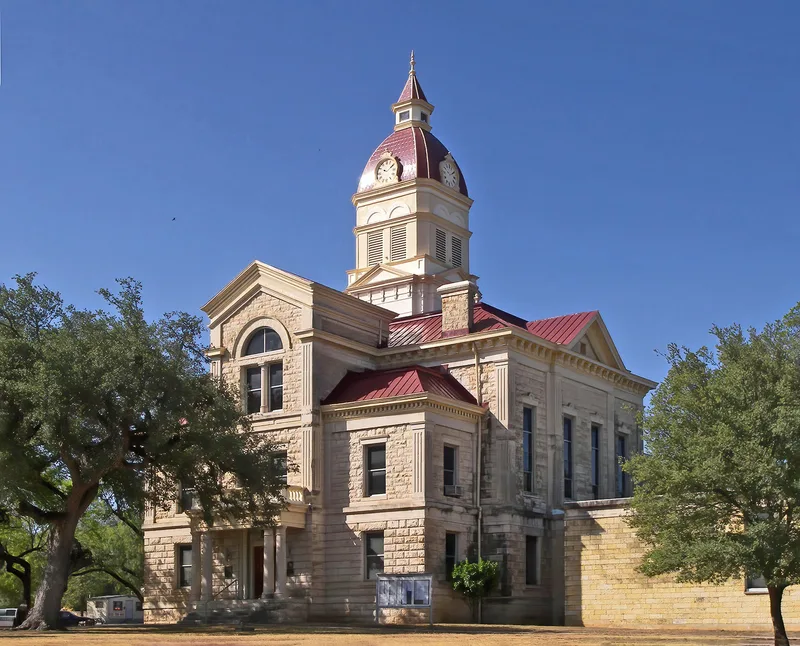
Three stone buildings in Bandera, Texas, record how the county's public facilities grew after the Civil War. The centerpiece is the three-story limestone courthouse of 1890-91, designed by San Antonio architect B.F. Trester, Jr., with a central clock tower and a classical portico. Two blocks east stands a vernacular limestone building from 1869, purchased by the county in 1877 and used as the courthouse until 1891. Beside it is the 1881 jail, designed by Alfred Giles, with a castellated parapet and two saw- and file-proof cages. It closely followed Giles's Bexar County Jail but at a smaller scale. The courthouse received a stone office addition and new windows in 1966, yet its mass still shapes the small town. The old courthouse has housed commercial tenants and offices, and the old jail has served as a veterans hall, a Soil Conservation Service office and now a museum. All three were built from local materials.
Significance in brief: The three buildings, all built of local materials, show the post-Civil War boom-town growth of Bandera and the county's progression from temporary log quarters to more permanent public buildings. They include a locally adapted Second Renaissance Revival courthouse by B.F. Trester, Jr. and a jail designed by Alfred Giles. They remain landmarks to townspeople.
Machine-generated summary. This summary was generated by a language model from the official nomination document and has not been reviewed line by line by an editor. It may contain errors. Check the source document before relying on any detail. Source: nomination document (PDF) · National Archives catalog entry. NRHP reference 79002911, listed October 31, 1979. Summary generated October 2026 (model claude-sonnet-5-5, prompt v1.0-2026-10-29, confidence high).
Key facts
| Address | Public Sq., 12th and Maple Sts., Bandera |
|---|---|
| County | Bandera County |
| Listed | October 31, 1979 |
| Reference number | 79002911 |
| Resource type | Building |
| Period of significance | 1800-1899 |
| Architect / builder | B. F. Trester, Jr.; Alfred Giles |
| Architectural style | Second Renaissance Revival (courthouse); vernacular (old courthouse) |
| Areas of significance | Architecture |
| Level of significance | Local |
| Status (as stated in the nomination) | The courthouse is in generally excellent condition apart from a need to strengthen the cupola. The old courthouse is leased for office space, and the old jail is a museum. |
| Acreage | 2 |
| Coordinates | 29.72584, -99.07248 (NPS GIS) |
What listing means for this property
For a publicly owned building or structure, listing mainly matters when federal funds, permits or licences are involved: projects then go through Section 106 review so effects on the property are considered. Listing also strengthens applications for preservation grants and, for leased income-producing uses, can enable the federal rehabilitation tax credit.
General information, not legal or tax advice. Rules change; confirm with your State Historic Preservation Office or a qualified adviser.
Sources and further reading
- National Park Service, National Register of Historic Places database (snapshot May 2026), reference 79002911.
- Nomination form (PDF, National Archives) — catalog entry
- Wikipedia article (used for cross-checking only; text not reproduced here)
- Wikidata Q4854518
- This listing as JSON
Last updated October 2026. Found an error? See the editorial policy for how to report it.