Wesley Brethren Church

Why it's listed
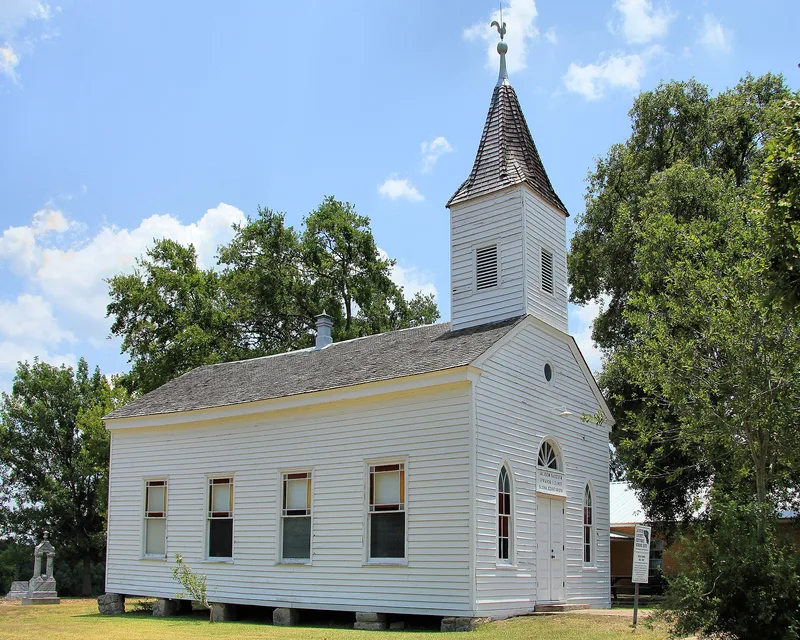
Built in 1866 by a Czech Brethren congregation near Wesley in Austin County, Texas, this small white clapboard church looks plain outside but holds an unusually decorated interior. The frame building rests on hand-hewn native logs and stone piers and has a squared bell tower over the entrance. A Czech inscription above the doors reads "I am the way, the truth, and the light." Between 1889 and 1891 the pastor, the Reverend Bohuslav Laciak, painted the walls and ceiling in his spare time with painted brickwork, geometric bands, religious symbols and a chalice. Painted beams and pilasters create the illusion of side aisles. The building is considered the first to house a Unity of the Brethren congregation in Texas and also served as a schoolhouse until about 1900. Services moved to a new sanctuary in 1963, and the old church now functions as a museum and event space, with its foundation and paint needing conservation.
Significance in brief: It is described as the first building to house a Unity of the Brethren congregation in Texas, and by some accounts the first Czech Brethren building in North America. Its interior carries elaborate hand painting done by the Reverend Bohuslav Laciak in 1889-1891, presented as an outstanding example of provincial lay-artist decoration. The nomination ties it to Czech immigrant settlement and religious life.
Machine-generated summary. This summary was generated by a language model from the official nomination document and has not been reviewed line by line by an editor. It may contain errors. Check the source document before relying on any detail. Source: nomination document (PDF) · National Archives catalog entry. NRHP reference 79002910, listed January 18, 1979. Summary generated October 2026 (model claude-sonnet-5-5, prompt v1.0-2026-10-29, confidence high).
Key facts
| Address | S of Wesley, Wesley |
|---|---|
| County | Austin County |
| Listed | January 18, 1979 |
| Reference number | 79002910 |
| Resource type | Building |
| Period of significance | 1800-1899 |
| Architect / builder | Architect and builder unknown; interior painted by Rev. Bohuslav C. Laciak (also written Bohuslav E. Laciak) |
| Architectural style | Vernacular frame church with Gothic Revival influence in the windows |
| Areas of significance | Art, Architecture, Religion |
| Level of significance | Local |
| Status (as stated in the nomination) | Old sanctuary last used for services in 1963; now serves as a museum and setting for special events. Described as in relatively good condition, but the foundation needs stabilization, rotten wood needs replacing, and some painting is chipping and peeling. |
| Acreage | 0.9 |
| Coordinates | 30.06552, -96.49832 (NPS GIS) |
What listing means for this property
Religious properties are listed for their architectural or historical significance, not their religious use. Listing is honorary and does not restrict the congregation's use of the building. The federal rehabilitation credit is generally unavailable unless part of the building is income-producing; some state programmes and preservation grants do cover religious buildings. Federal funding or permits trigger Section 106 review.
General information, not legal or tax advice. Rules change; confirm with your State Historic Preservation Office or a qualified adviser.
Sources and further reading
- National Park Service, National Register of Historic Places database (snapshot May 2026), reference 79002910.
- Nomination form (PDF, National Archives) — catalog entry
- Wikipedia article (used for cross-checking only; text not reproduced here)
- Wikidata Q14711404
- This listing as JSON
Last updated October 2026. Found an error? See the editorial policy for how to report it.