Church of the Guardian Angel

Why it's listed
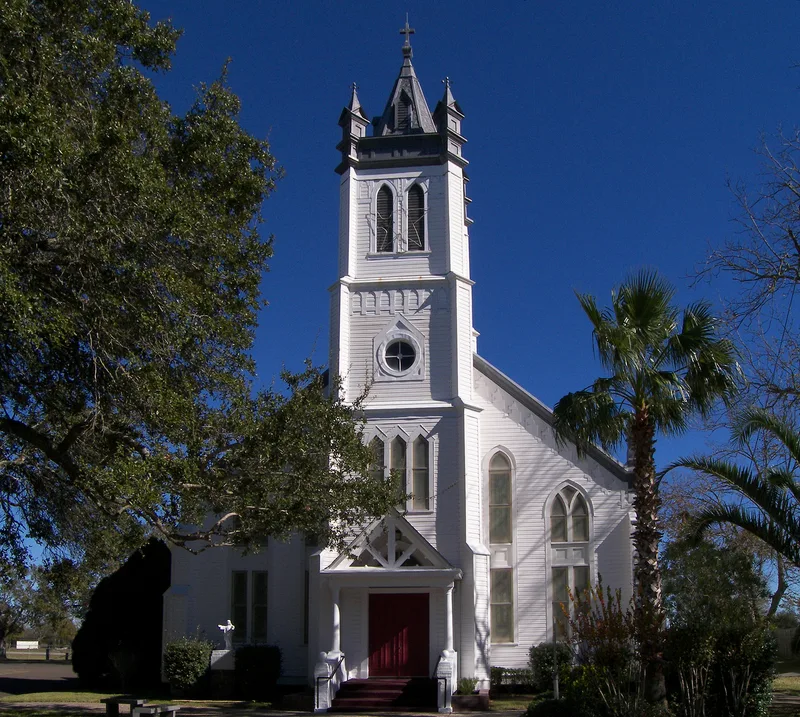
Guardian Angel Catholic Church in Wallis, Texas, is a wood-frame Gothic Revival building completed and dedicated in 1913. Architect Leo Dielman designed it, and Mr. Bunch built it. It has a basilica plan, a central bell tower with pinnacles and an octagonal metal-shingled spire, a polygonal apse, and decorative buttresses. Paired lancet windows with hood molds line the side walls. Inside, fluted wooden columns separate the nave from the aisles, and ceiling panels carry painted stars and angels holding banners lettered in Czech. The congregation grew from Czech immigrants who settled the area around 1890. A first church was destroyed by a cyclone in 1900, and a replacement built four years later was outgrown, leading to the present building. Two German painters redecorated the interior in the early 1960s, but much of the earlier painting remains. Its detailed Gothic design and decorative interior led to its listing.
Significance in brief: The nomination argues the church is a fine example of wood-frame Gothic Revival architecture, with more elaborate Gothic detailing than typical frame churches in comparable communities. Although the painting scheme has been altered, enough historic decorative painting survives to add importance to the building.
Machine-generated summary. This summary was generated by a language model from the official nomination document and has not been reviewed line by line by an editor. It may contain errors. Check the source document before relying on any detail. Source: nomination document (PDF) · National Archives catalog entry. NRHP reference 83003074, listed June 21, 1983. Summary generated October 2026 (model claude-sonnet-5-5, prompt v1.0-2026-10-29, confidence high).
Key facts
| Address | 5614 Demel St., Wallis |
|---|---|
| County | Austin County |
| Listed | June 21, 1983 |
| Reference number | 83003074 |
| Resource type | Building |
| Period of significance | 1913 |
| Architect / builder | Architect Leo Dielman; builder Mr. Bunch |
| Architectural style | Gothic Revival |
| Areas of significance | Art, Architecture, Religion |
| Level of significance | State |
| Status (as stated in the nomination) | Still used as a parish church; the interior painting was redone in the early 1960s and the building was later air-conditioned. |
| Acreage | 0.9 |
| Coordinates | 29.62582, -96.05719 (NPS GIS) |
What listing means for this property
Religious properties are listed for their architectural or historical significance, not their religious use. Listing is honorary and does not restrict the congregation's use of the building. The federal rehabilitation credit is generally unavailable unless part of the building is income-producing; some state programmes and preservation grants do cover religious buildings. Federal funding or permits trigger Section 106 review.
General information, not legal or tax advice. Rules change; confirm with your State Historic Preservation Office or a qualified adviser.
Sources and further reading
- National Park Service, National Register of Historic Places database (snapshot May 2026), reference 83003074.
- Nomination form (PDF, National Archives) — catalog entry
- Wikipedia article (used for cross-checking only; text not reproduced here)
- Wikidata Q5117871
- This listing as JSON
Last updated October 2026. Found an error? See the editorial policy for how to report it.