Atascosa County Courthouse

Why it's listed
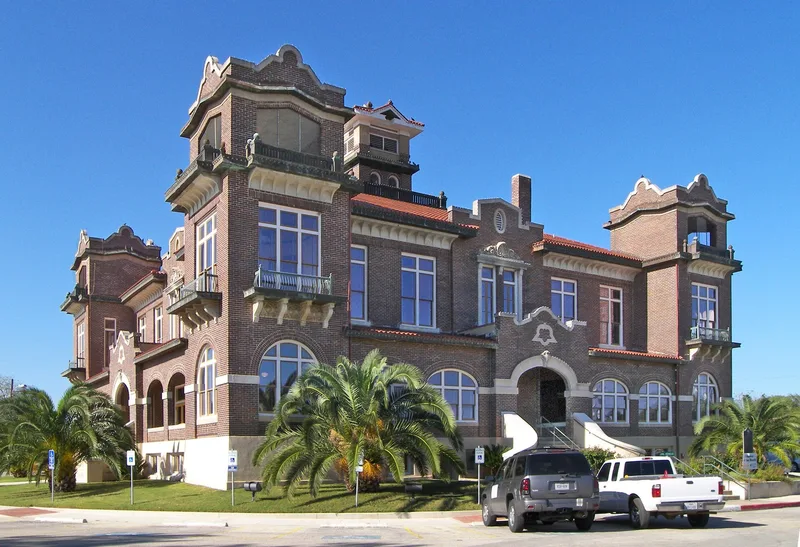
Atascosa County's courthouse in Jourdanton is a brick and cast stone building completed in 1912-13 to designs by San Antonio architect Henry T. Phelps. It sits on a circular plot where the town's main streets converge, rather than on the usual Texas courthouse square. Curvilinear parapets, arcaded loggias, a central tower and a steeply pitched tile roof mark it as Mission Revival. Its construction followed a disputed 1910 election that moved the county seat from Pleasanton to Jourdanton, and the building then became the center of local politics, courts and public events. The nomination describes it as the only surviving Texas courthouse with the full range of Mission Revival features, and as Phelps' only courthouse in that style. Later changes include glazed loggias in 1927, air conditioning in 1958, and aluminum windows installed in 1976. The county plans to restore wood windows and repair the tower. The courthouse still serves county government.
Significance in brief: It is nominated under Criterion A at the local level for its role as the seat of county government after the controversial move of the county seat from Pleasanton to Jourdanton. It is nominated under Criterion C at the state level as the only surviving Texas courthouse showing the full range of Mission Revival features. Its circular setting is also unusual among Texas courthouses.
Machine-generated summary. This summary was generated by a language model from the official nomination document and has not been reviewed line by line by an editor. It may contain errors. Check the source document before relying on any detail. Source: nomination document (PDF) · National Archives catalog entry. NRHP reference 97001598, listed December 30, 1997. Summary generated October 2026 (model claude-sonnet-5-5, prompt v1.0-2026-10-29, confidence medium).
Key facts
| Address | Circle Dr., Jourdanton |
|---|---|
| County | Atascosa County |
| Listed | December 30, 1997 |
| Reference number | 97001598 |
| Resource type | Building |
| Period of significance | 1912-47 |
| Architect / builder | Phelps, Henry T. (architect); Gordon Jones Construction Co. (builder) |
| Architectural style | Mission Revival |
| Criteria |
|
| Areas of significance | Politics/Government, Architecture |
| Level of significance | State |
| Status (as stated in the nomination) | Still in use as the county courthouse; the form notes planned window replacement, tower restoration and roof work. |
| Acreage | 1 |
| Coordinates | 28.91979, -98.54604 (NPS GIS) |
What listing means for this property
For a publicly owned building or structure, listing mainly matters when federal funds, permits or licences are involved: projects then go through Section 106 review so effects on the property are considered. Listing also strengthens applications for preservation grants and, for leased income-producing uses, can enable the federal rehabilitation tax credit.
General information, not legal or tax advice. Rules change; confirm with your State Historic Preservation Office or a qualified adviser.
Sources and further reading
- National Park Service, National Register of Historic Places database (snapshot May 2026), reference 97001598.
- Nomination form (PDF, National Archives) — catalog entry
- Wikipedia article (used for cross-checking only; text not reproduced here)
- Wikidata Q4812863
- This listing as JSON
Last updated October 2026. Found an error? See the editorial policy for how to report it.