Archer County Courthouse and Jail

Why it's listed
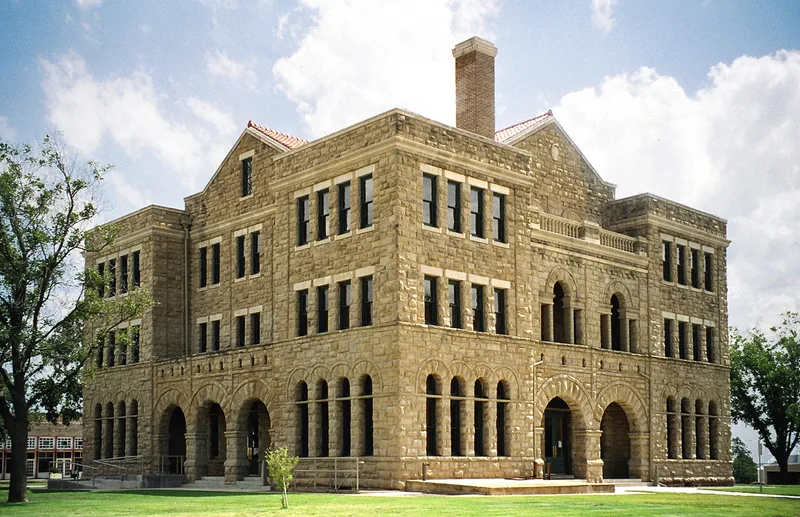
Archer City's public square holds a county courthouse built in 1891-1892 of brown quarry-faced sandstone, and a block north stands the county jail of 1910. The courthouse design came from an architectural competition; commissioners reviewed twenty-five sets of plans before choosing A. N. Dawson of Fort Worth, and the contract with builders J. S. DeWees and Jacob Rath totaled $32,500. Its Roman arches and ashlar masonry reflect Romanesque Revival features. Remodeling in 1925 and 1960 removed the central tower and corner roofs and added a third floor, yet the original character remains apparent, including interior vaults and stairs. The jail replaced a wooden jail of 1886 and has sheriff's quarters, cell blocks and a gallows installation on its upper floors. Its floors use steel beams, corrugated iron arches and concrete. Closed in 1974, it now serves as a museum. Both buildings were recognized for their county-level architectural importance and as focal points of the community.
Significance in brief: The nomination argues both buildings have county-level architectural significance as the strongest architectural expressions in Archer County and as symbols of law and government on the West Texas frontier. The courthouse was designed by A. N. Dawson following an architectural competition and reflects Romanesque Revival features. The jail is noted for its steel and concrete construction technology.
Machine-generated summary. This summary was generated by a language model from the official nomination document and has not been reviewed line by line by an editor. It may contain errors. Check the source document before relying on any detail. Source: nomination document (PDF) · National Archives catalog entry. NRHP reference 77001424, listed December 23, 1977. Summary generated October 2026 (model claude-sonnet-5-5, prompt v1.0-2026-10-29, confidence high).
Key facts
| Address | Public Sq. and Sycamore and Pecan Sts., Archer City |
|---|---|
| County | Archer County |
| Listed | December 23, 1977 |
| Reference number | 77001424 |
| Resource type | Building |
| Period of significance | 1900- |
| Architect / builder | Architect A. N. Dawson of Fort Worth (courthouse); contractors J. S. DeWees and Jacob Rath of Throckmorton |
| Architectural style | Romanesque Revival features (courthouse) |
| Areas of significance | Engineering, Architecture |
| Level of significance | State |
| Status (as stated in the nomination) | The courthouse remains in government use, though altered in 1925 and 1960; the jail was abandoned in 1974 and is now a museum with its interior virtually unchanged. |
| Acreage | 4 |
| Coordinates | 33.59509, -98.62506 (NPS GIS) |
What listing means for this property
For a publicly owned building or structure, listing mainly matters when federal funds, permits or licences are involved: projects then go through Section 106 review so effects on the property are considered. Listing also strengthens applications for preservation grants and, for leased income-producing uses, can enable the federal rehabilitation tax credit.
General information, not legal or tax advice. Rules change; confirm with your State Historic Preservation Office or a qualified adviser.
Sources and further reading
- National Park Service, National Register of Historic Places database (snapshot May 2026), reference 77001424.
- Nomination form (PDF, National Archives) — catalog entry
- Wikipedia article (used for cross-checking only; text not reproduced here)
- Wikidata Q4785946
- This listing as JSON
Last updated October 2026. Found an error? See the editorial policy for how to report it.