Fulton, George W., Mansion

Why it's listed
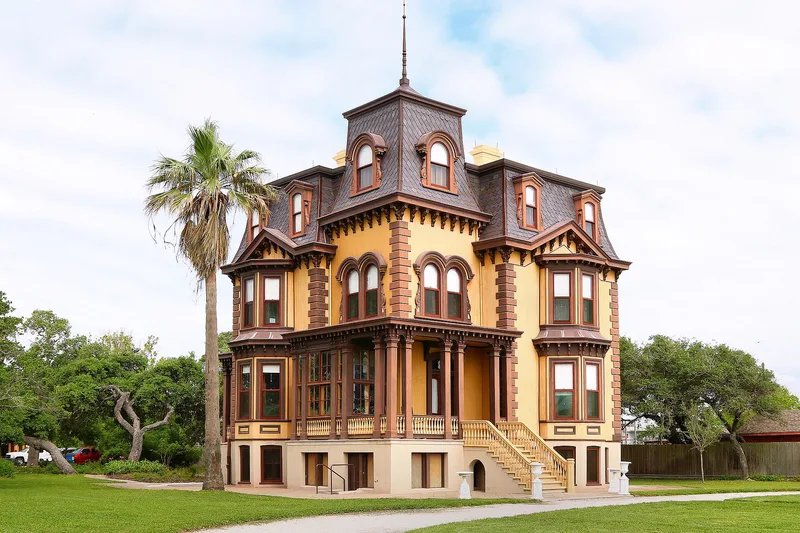
Overlooking Aransas Bay in the town of Fulton, Texas, this four-story Second Empire mansion was built between 1872 and 1875 for George Ware Fulton, who drew the plans himself. A contractor from New Orleans, George Purvis, brought craftsmen to carry out the work. The house has a concrete basement, wood walls of stacked pine planks covered in cypress siding, a mansard roof and a turret that served as an observation point over the bay. Fulton designed four separate water systems, a forced-air heating arrangement, gas-lit chandeliers fed by a carbide plant, and interiors with Italian tile, walnut trim and ebony mantels. A hidden room was built to store cash. Fulton was a surveyor, engineer, cattleman and promoter who founded the town and backed meatpacking and harbor ventures. The house is valued as an unusual coastal Victorian that survived a century of salt air and hurricanes, and as a showpiece of its builder's ambitions.
Significance in brief: The nomination argues the house is a rare surviving Victorian mansion on this part of the Texas coast. It incorporated many of Fulton's own inventions and construction techniques, including independent water systems, central heating and gas lighting. It is also tied to Fulton, an entrepreneur who founded the town and promoted cattle, meatpacking and harbor development.
Machine-generated summary. This summary was generated by a language model from the official nomination document and has not been reviewed line by line by an editor. It may contain errors. Check the source document before relying on any detail. Source: nomination document (PDF) · National Archives catalog entry. NRHP reference 75001945, listed April 24, 1975. Summary generated October 2026 (model claude-sonnet-5-5, prompt v1.0-2026-10-29, confidence medium).
Key facts
| Address | Fulton Beach Rd., Fulton |
|---|---|
| County | Aransas County |
| Listed | April 24, 1975 |
| Reference number | 75001945 |
| Resource type | Building |
| Period of significance | 1872-1875 |
| Architect / builder | George W. Fulton (designer); George Purvis (builder/contractor) |
| Architectural style | Second Empire |
| Areas of significance | Community Planning and Development, Architecture, Invention |
| Level of significance | State |
| Status (as stated in the nomination) | Marked unoccupied on the form; a later reviewer note says the site appears to be a trailer park today, and a data sheet lists its function as commercial space/not in use. |
| Acreage | 1 |
| Coordinates | 28.05818, -97.03578 (NPS GIS) |
What listing means for this property
National Register listing is honorary for a privately owned home: it does not by itself restrict what an owner may do with their own money, and it does not require public access. Restrictions come from local landmark or historic-district ordinances, which are separate (how they differ).
Owner-occupied houses are not eligible for the 20% federal rehabilitation tax credit, which applies to income-producing buildings, but many states offer credits for homeowners. Listing also opens the door to preservation easements and to buying a plaque. Start with what listing means for homeowners, renovating a listed house and selling one.
Noted as vacant in the nomination. Nomination documents can be decades old; current status may differ. If you are considering buying an empty listed property, read the due-diligence checklist.
General information, not legal or tax advice. Rules change; confirm with your State Historic Preservation Office or a qualified adviser.
Sources and further reading
- National Park Service, National Register of Historic Places database (snapshot May 2026), reference 75001945.
- Nomination form (PDF, National Archives) — catalog entry
- Wikipedia article (used for cross-checking only; text not reproduced here)
- Wikidata Q5545615
- This listing as JSON
Last updated October 2026. Found an error? See the editorial policy for how to report it.