Broyles, William and Caroline, House
Also known as: The Broyles House

Why it's listed
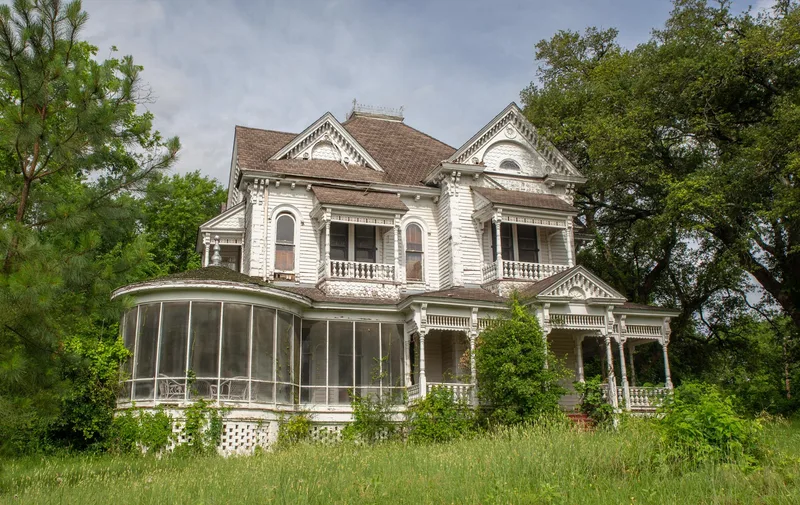
Built in 1894 on the southern edge of Palestine, Texas, this 2 1/2-story wooden house occupies an entire city block of four acres. William Broyles, a lumberman, merchant and real estate developer, had it designed and built by local architect-builder Luther McKlemurry. Family tradition says it was a gift to his wife Caroline. The design combines Italianate drip moldings and quoins, a Second Empire mansard tower, Queen Anne shingled gables, and Eastlake turned posts, spindles and brackets. Much of the millwork was produced by Broyles' own mill, and the balcony uses cast-iron sewing machine treadles said to come from a train wreck. The interior was altered in the 1930s and 1950s, yet the house keeps its original form, original furniture, and several outbuildings, including servant's quarters and a squirrel cage. It is regarded as one of the finest Victorian homes in East Texas and a showplace of Palestine.
Significance in brief: The house is presented as one of the outstanding Victorian homes in East Texas and a successful example of late 19th-century eclecticism, blending Italianate, Second Empire, Eastlake and Queen Anne elements. It is tied to William Broyles, a prosperous lumberman who shaped Palestine's economic growth, and much of its millwork came from his own companies. Its estate-like siting on a full block and its largely original form add to its importance.
Machine-generated summary. This summary was generated by a language model from the official nomination document and has not been reviewed line by line by an editor. It may contain errors. Check the source document before relying on any detail. Source: nomination document (PDF) · National Archives catalog entry. NRHP reference 88002614, listed November 10, 1988. Summary generated October 2026 (model claude-sonnet-5-5, prompt v1.0-2026-10-29, confidence high).
Key facts
| Address | 1305 S. Sycamore St., Palestine |
|---|---|
| County | Anderson County |
| Listed | November 10, 1988 |
| Reference number | 88002614 |
| Resource type | Building |
| Period of significance | 1800-1899 |
| Architect / builder | L. McKlemurry (Luther McKlemurry, local architect/builder) |
| Architectural style | Victorian eclectic: Italianate, Second Empire, Eastlake, and Queen Anne |
| Areas of significance | Architecture |
| Level of significance | Local |
| Status (as stated in the nomination) | Listed as unoccupied and vacant, in excellent condition, altered in the 1930s and 1950s but retaining most original characteristics. |
| Acreage | 4 |
| Coordinates | 31.74809, -101.62935 (NPS GIS) |
What listing means for this property
National Register listing is honorary for a privately owned home: it does not by itself restrict what an owner may do with their own money, and it does not require public access. Restrictions come from local landmark or historic-district ordinances, which are separate (how they differ).
Owner-occupied houses are not eligible for the 20% federal rehabilitation tax credit, which applies to income-producing buildings, but many states offer credits for homeowners. Listing also opens the door to preservation easements and to buying a plaque. Start with what listing means for homeowners, renovating a listed house and selling one.
Noted as vacant in the nomination. Nomination documents can be decades old; current status may differ. If you are considering buying an empty listed property, read the due-diligence checklist.
General information, not legal or tax advice. Rules change; confirm with your State Historic Preservation Office or a qualified adviser.
Sources and further reading
- National Park Service, National Register of Historic Places database (snapshot May 2026), reference 88002614.
- Nomination form (PDF, National Archives) — catalog entry
- Wikidata Q110001176
- This listing as JSON
Last updated October 2026. Found an error? See the editorial policy for how to report it.