West Side Sanitarium
Also known as: West Side Osteopathic Hospital
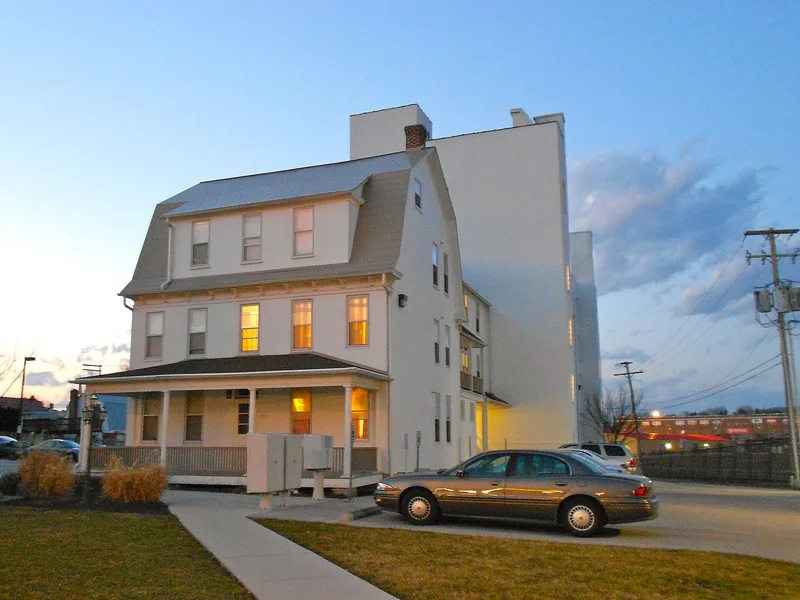

Why it's listed
Built in 1905 as the Cliff House hotel on West Market Street in what was then Eberton, the three-and-a-half-story brick building was later converted to a medical facility. Dr. Edmund W. Meisenhelder bought it in 1919 and opened the West Side Sanitarium there in March 1920, after a 1913 start in a converted double residence. The complex grew with a 1924 stucco-covered frame addition, a Nurses' Home in matching Dutch Colonial style, and a 1931 four-story fireproof annex designed by local architect Edward Leber. The Sanitarium is regarded as one of only two large medical facilities in York during the first half of the twentieth century. Its interior retains operating room and laboratory spaces, wire-glass doors and cooler rooms that reflect its medical use. The complex was later used by an osteopathic hospital and a business college, and it is listed for its role in local health care and its Dutch Colonial architecture.
Significance in brief: The nomination argues the complex was one of only two large medical facilities in York during the first half of the 20th century and an important local institution under Dr. Edmund W. Meisenhelder. It also states the Dutch Colonial hotel building and the 1931 annex, designed by architect Edward Leber, illustrate architectural characteristics of their type and period.
Machine-generated summary. This summary was generated by a language model from the official nomination document and has not been reviewed line by line by an editor. It may contain errors. Check the source document before relying on any detail. Source: nomination document (PDF) · National Archives catalog entry. NRHP reference 04000400, listed May 5, 2004. Summary generated October 2026 (model claude-haiku-5-5, prompt v1.1-2026-10-29, confidence medium).
Key facts
| Address | 1253-1261 West Market St., West York Borough |
|---|---|
| County | York County |
| Listed | May 5, 2004 |
| Reference number | 04000400 |
| Resource type | Building |
| Period of significance | 1919-1954 |
| Architect / builder | Edward Leber (architect, Sanitarium Annex) |
| Architectural style | Colonial Revival (Dutch Colonial subtype) |
| Criteria |
|
| Areas of significance | Health/Medicine |
| Level of significance | Local |
| Status (as stated in the nomination) | Vacant for a period after 1962, neglected and vandalized, with roof failure and water damage; the nomination notes a developer was considering purchase for rehabilitation. |
| Acreage | 1.5 |
| Coordinates | 39.95402, -76.75627 (NPS GIS) |
What listing means for this property
National Register listing is honorary: it recognises significance and does not restrict what a private owner may do without federal money or permits. It unlocks the 20% federal rehabilitation tax credit for income-producing buildings, state credits in many states, and Section 106 review when federal agencies are involved. See what listing means in practice.
General information, not legal or tax advice. Rules change; confirm with your State Historic Preservation Office or a qualified adviser.
Sources and further reading
- National Park Service, National Register of Historic Places database (snapshot May 2026), reference 04000400.
- Nomination form (PDF, National Archives) — catalog entry
- Wikipedia article (used for cross-checking only; text not reproduced here)
- Wikidata Q16903132
- This listing as JSON
Last updated October 2026. Found an error? See the editorial policy for how to report it.