US Post Office-Hanover
Also known as: Hanover Post Office

Why it's listed
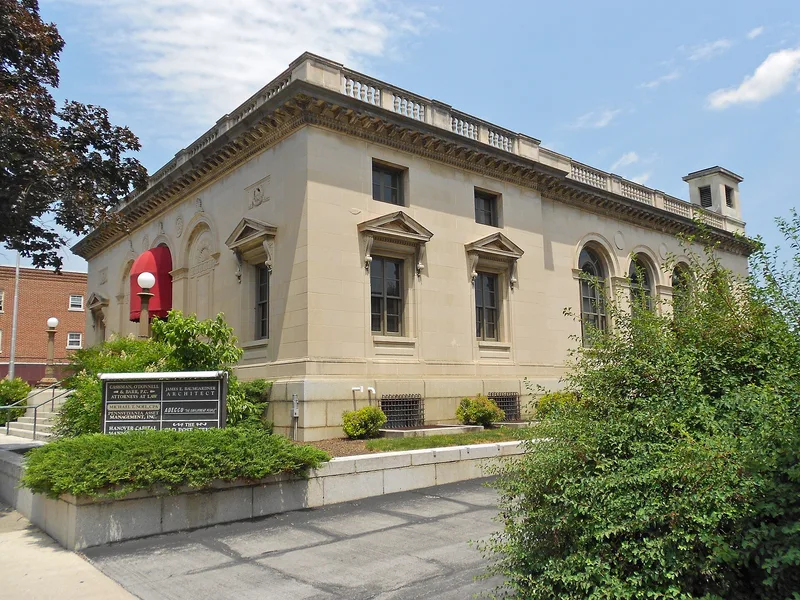
Built of smooth cut sandstone on a raised granite foundation, the former post office at Broadway and Locust Streets in Hanover was designed by James Knox Taylor and opened in 1913. Its main west facade has a trio of arches, with the center one serving as the entrance, topped by anthemion reliefs and eagle panels. Inside, polished marble columns with gilded Corinthian capitals support vaulted arches in the lobby, and a skylight lights the ceiling. The building served as the borough's post office until 1969, when the Postal Service moved to a larger facility needed for growing mail and parcel volumes. It was later used as a clothing store and then converted into office suites in 1991. It is valued as one of the best local examples of Renaissance Revival design and as a product of federal building programs in the years before World War I, when Congress tied post office scale to local postal receipts.
Significance in brief: The building is regarded as one of the borough's finest examples of Renaissance Revival architecture and as the first building in Hanover constructed solely to house its post office. It reflects the expansion of mail service to small towns and rural areas before World War I and the federal government's architectural aims of that period. Its design is compared with Taylor's York and Gettysburg post offices, and its interior lobby detailing has survived.
Machine-generated summary. This summary was generated by a language model from the official nomination document and has not been reviewed line by line by an editor. It may contain errors. Check the source document before relying on any detail. Source: nomination document (PDF) · National Archives catalog entry. NRHP reference 92001719, listed December 24, 1992. Summary generated October 2026 (model claude-haiku-5-5, prompt v1.1-2026-10-29, confidence high).
Key facts
| Address | 141 Broadway, Hanover |
|---|---|
| County | York County |
| Listed | December 24, 1992 |
| Reference number | 92001719 |
| Resource type | Building |
| Period of significance | 1913-1942 |
| Architect / builder | James Knox Taylor (architect) |
| Architectural style | Italian Renaissance |
| Criteria |
|
| Areas of significance | Politics/Government, Architecture |
| Level of significance | Local |
| Status (as stated in the nomination) | Renovated in 1991 into office suites through a historic rehabilitation |
| Acreage | 0.6 |
| Within district | Hanover Historic District |
| Coordinates | 39.80218, -76.98192 (NPS GIS) |
What listing means for this property
For a publicly owned building or structure, listing mainly matters when federal funds, permits or licences are involved: projects then go through Section 106 review so effects on the property are considered. Listing also strengthens applications for preservation grants and, for leased income-producing uses, can enable the federal rehabilitation tax credit.
General information, not legal or tax advice. Rules change; confirm with your State Historic Preservation Office or a qualified adviser.
Sources and further reading
- National Park Service, National Register of Historic Places database (snapshot May 2026), reference 92001719.
- Nomination form (PDF, National Archives) — catalog entry
- Wikipedia article (used for cross-checking only; text not reproduced here)
- Wikidata Q7890963
- This listing as JSON
Last updated October 2026. Found an error? See the editorial policy for how to report it.