Strickler Family Farmhouse
Also known as: County Farm

Why it's listed
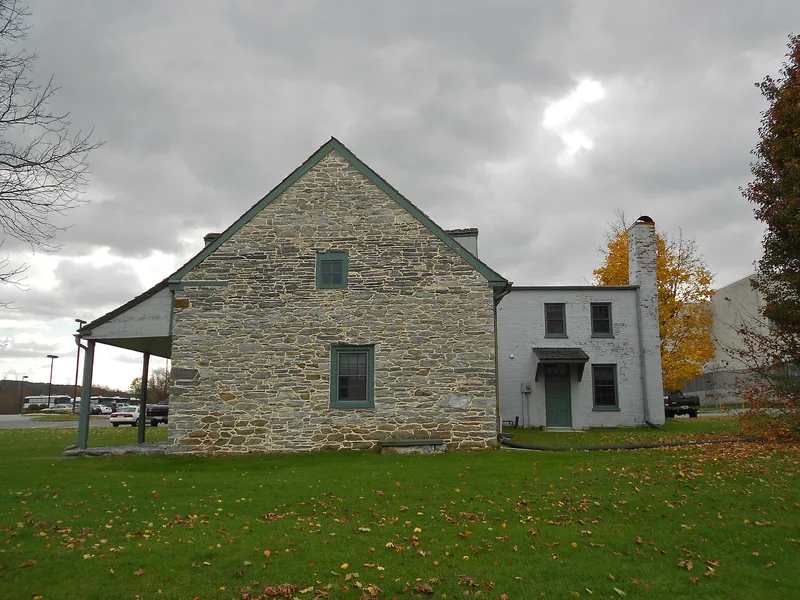
Built around 1740 in limestone, the main house of this farmhouse near Stony Brook in York County was raised by Ulrich Strickler, a weaver who emigrated from Switzerland and settled on land granted to him in 1742. Its steep, flared roof and the placement of its gable-end windows are regarded as the best local examples of Medieval Germanic building in the area. Brick additions followed: a Federal wing around 1835 and an Italianate ell around 1865, both built by later generations who kept the older section largely intact. The main house retains much of its original plaster, a sliding-panel door dating to about 1800, and a chair rail scar. The house is listed for its architecture, for its illustration of Pennsylvania German settlement, and for the way successive additions show the growth of one family's farmstead over roughly 200 years.
Significance in brief: The nomination argues the stone section is the best local example of Medieval Germanic architecture, with a steeply pitched, flared roof and gable-end window placement. It also argues the farmhouse represents the Pennsylvania German settlement of Springettsbury Township and that its successive additions by generations of the Strickler family have kept a high level of integrity.
Machine-generated summary. This summary was generated by a language model from the official nomination document and has not been reviewed line by line by an editor. It may contain errors. Check the source document before relying on any detail. Source: nomination document (PDF) · National Archives catalog entry. NRHP reference 91000093, listed February 21, 1991. Summary generated October 2026 (model claude-haiku-5-5, prompt v1.1-2026-10-29, confidence medium).
Key facts
| Address | 1205 Williams Rd., Springettsbury Township, York |
|---|---|
| County | York County |
| Listed | February 21, 1991 |
| Reference number | 91000093 |
| Resource type | Building |
| Period of significance | 1740-1865 |
| Architectural style | Colonial; Post-medieval German; Georgian; Federal; Italianate |
| Criteria |
|
| Areas of significance | Exploration/Settlement, Architecture |
| Level of significance | Local |
| Status (as stated in the nomination) | Rehabilitation began in 1985 and was planned to house a county government office; the exterior phases were completed and the interior phase had recently begun. |
| Acreage | 0.9 |
| Coordinates | 39.98788, -76.65899 (NPS GIS) |
What listing means for this property
National Register listing is honorary: it recognises significance and does not restrict what a private owner may do without federal money or permits. It unlocks the 20% federal rehabilitation tax credit for income-producing buildings, state credits in many states, and Section 106 review when federal agencies are involved. See what listing means in practice.
General information, not legal or tax advice. Rules change; confirm with your State Historic Preservation Office or a qualified adviser.
Sources and further reading
- National Park Service, National Register of Historic Places database (snapshot May 2026), reference 91000093.
- Nomination form (PDF, National Archives) — catalog entry
- Wikipedia article (used for cross-checking only; text not reproduced here)
- Wikidata Q7623604
- This listing as JSON
Last updated October 2026. Found an error? See the editorial policy for how to report it.