Pettit's Ford

Why it's listed
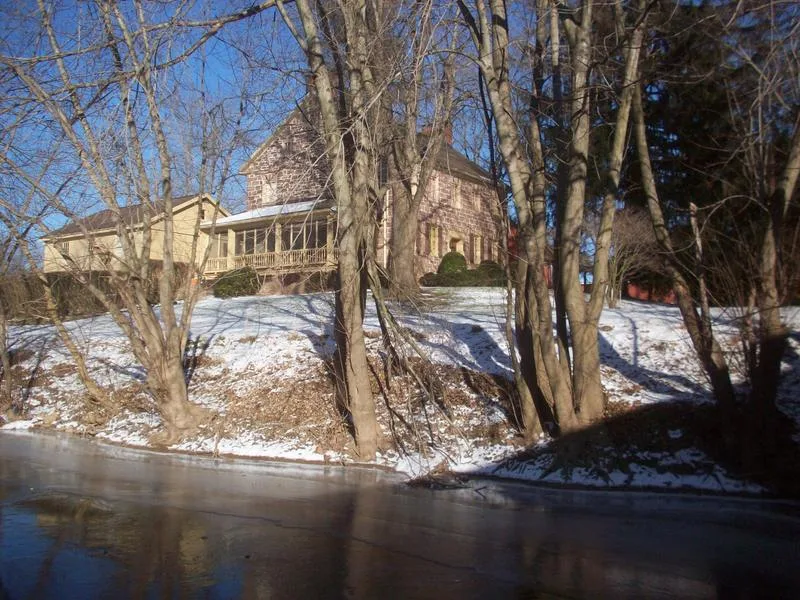
Built in 1798 by Thomas Pettit on the banks of the Conewago Creek in Dover Township, York County, Pennsylvania, this two-and-a-half story house is constructed of red sandstone in a rectangular plan measuring 22 by 50 feet. Its five-bay front has sawn-stone lintels in alternating buff and red, and a sunburst marker reads 'Thomas and Ann Pettit 1798.' Heart-pine floors, exposed chestnut beams and seven fireplaces survive inside. Outbuildings include a stable, a bath house and a garage, set among mature trees. The house is regarded as a fine example of Georgian stone architecture, valued for its masonry design, contrasting keystone work and craftsmanship. It also reflects regional agricultural development and the Pettit family's local leadership, linked to a ford crossing on the Shippensburg Road. Later owners included agricultural innovator George William Harlacher, who promoted the wheat strain known as Conewago Red, and Dr. Charles M. Nes, who restored the house in 1923.
Significance in brief: The nomination argues the house is significant for the quality of its architectural design, craftsmanship and integrity, and for its Georgian style and masonry. It also states that the house is associated with the early agricultural development of York County and Dover Township and with the county leaders and farmers who lived at Pettit's Ford.
Machine-generated summary. This summary was generated by a language model from the official nomination document and has not been reviewed line by line by an editor. It may contain errors. Check the source document before relying on any detail. Source: nomination document (PDF) · National Archives catalog entry. NRHP reference 83002290, listed May 3, 1983. Summary generated October 2026 (model claude-haiku-5-5, prompt v1.1-2026-10-29, confidence medium).
Key facts
| Address | 4400 Colonial Rd., Dover |
|---|---|
| County | York County |
| Listed | May 3, 1983 |
| Reference number | 83002290 |
| Resource type | Building |
| Architect / builder | Thomas Pettit |
| Architectural style | Georgian |
| Areas of significance | Politics/Government, Architecture, Agriculture |
| Level of significance | Local |
| Status (as stated in the nomination) | Described as in excellent condition; the roof was replaced in 1979 and a kitchen extension was added in 1975. |
| Acreage | 4.8 |
| Coordinates | 39.99755, -76.93137 (NPS GIS) |
What listing means for this property
National Register listing is honorary: it recognises significance and does not restrict what a private owner may do without federal money or permits. It unlocks the 20% federal rehabilitation tax credit for income-producing buildings, state credits in many states, and Section 106 review when federal agencies are involved. See what listing means in practice.
General information, not legal or tax advice. Rules change; confirm with your State Historic Preservation Office or a qualified adviser.
Sources and further reading
- National Park Service, National Register of Historic Places database (snapshot May 2026), reference 83002290.
- Nomination form (PDF, National Archives) — catalog entry
- Wikipedia article (used for cross-checking only; text not reproduced here)
- Wikidata Q7179355
- This listing as JSON
Last updated October 2026. Found an error? See the editorial policy for how to report it.