Payne's Folly

Why it's listed
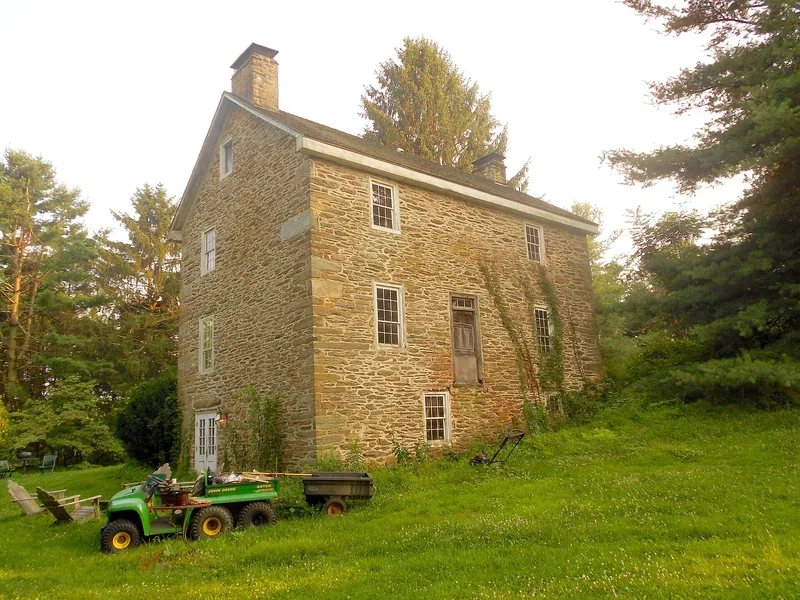
Built around 1750 as a stone house in Fawn Township, York County, Pennsylvania, Payne's Folly is a 2 1/2 story dwelling with a full basement, set into a bank on its western side and facing south. Its combination of Georgian and Germanic features reflects the two cultures that shaped the area. The house sits in a hollow close to a spring, and its western half is built into the hillside, a practice associated with German building traditions. The basement's back kitchen, or cooling room, was left with unplastered stone walls and beams still bearing bark. The first and second floors keep original plaster, pine paneling, hand-planed surfaces, molded trim, built-in cupboards and fireplaces, along with original hand-wrought hardware. The name Payne's Folly appears in a 1772 land survey made for John Payne. The house is considered an unusually early and high-style example for Fawn Township, where most mid-eighteenth-century buildings were log structures.
Significance in brief: The house is regarded as a remarkably intact early Germanic residence whose circa 1750 date is early for its type in southern York County. It combines Germanic building practices, such as siting into a hillside near a spring and a cool basement room, with Georgian features such as flanking end chimneys and a pent roof. Its survival in nearly original condition, including plan, finish work, hardware and paint, is considered rare for the area.
Machine-generated summary. This summary was generated by a language model from the official nomination document and has not been reviewed line by line by an editor. It may contain errors. Check the source document before relying on any detail. Source: nomination document (PDF) · National Archives catalog entry. NRHP reference 86000422, listed March 6, 1986. Summary generated October 2026 (model claude-haiku-5-5, prompt v1.1-2026-10-29, confidence high).
Key facts
| Address | Watters Rd., Fawn Township |
|---|---|
| County | York County |
| Listed | March 6, 1986 |
| Reference number | 86000422 |
| Resource type | Building |
| Period of significance | c. 1750 |
| Architectural style | Georgian influenced with Germanic characteristics |
| Areas of significance | Architecture |
| Level of significance | Local |
| Acreage | 2.2 |
| Coordinates | 39.72561, -76.50147 (NPS GIS) |
What listing means for this property
National Register listing is honorary: it recognises significance and does not restrict what a private owner may do without federal money or permits. It unlocks the 20% federal rehabilitation tax credit for income-producing buildings, state credits in many states, and Section 106 review when federal agencies are involved. See what listing means in practice.
General information, not legal or tax advice. Rules change; confirm with your State Historic Preservation Office or a qualified adviser.
Sources and further reading
- National Park Service, National Register of Historic Places database (snapshot May 2026), reference 86000422.
- Nomination form (PDF, National Archives) — catalog entry
- Wikipedia article (used for cross-checking only; text not reproduced here)
- Wikidata Q7156797
- This listing as JSON
Last updated October 2026. Found an error? See the editorial policy for how to report it.