Coulsontown Cottages Historic District

Why it's listed
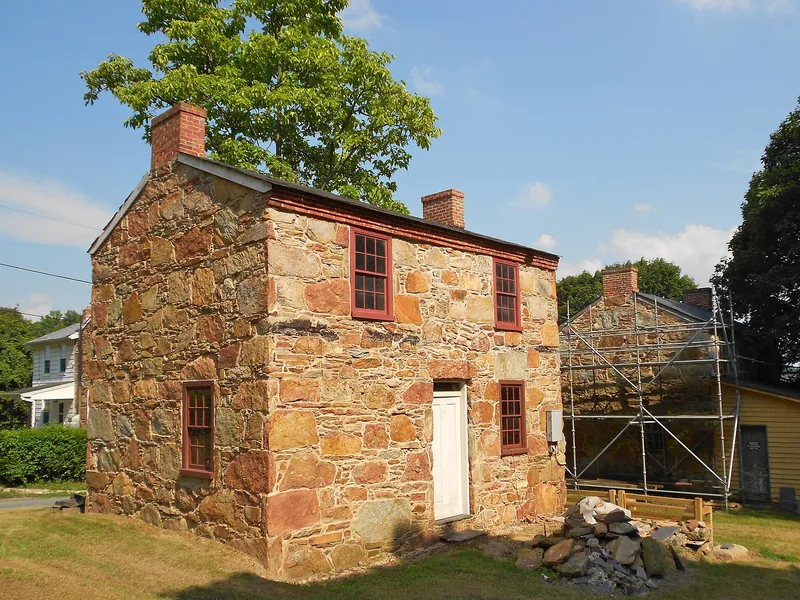
Four stone cottages on a slate ridge about three quarters of a mile east of Delta, York County, were built between 1845 and 1865 for Welsh slate workers. Each is two stories with a rectangular plan, gable roof, and end chimneys. Their walls are rough, unfinished blocks laid in random courses, with the gaps filled by rubble, and the cottages nearly duplicate quarrymen's houses from Snowdonia in northwest Wales. The first cottage, on parcel six, is regarded as the prototype; the later three use brick chimneys and slightly more elaborate woodwork. The district is significant for its link to the Peach Bottom slate industry, which expanded in the 1840s when Welsh slaters settled the area. Quarrying in the region drew wide notice, including a prize at London's Crystal Palace Exposition in 1850. The cottages are the county's only architectural record of this Welsh community and of the lower-paid pit workers who lived in such housing.
Significance in brief: The cottages are argued to be a rare, nearly unchanged transfer of a Welsh slate quarrymen's cottage form to Pennsylvania, and York County's only architectural evidence of a once substantial Welsh community. The district is also tied to the Peach Bottom slate industry, which Welsh workers helped develop from the 1840s. The walling method and building material are described as atypical or uncommon in the county and region.
Machine-generated summary. This summary was generated by a language model from the official nomination document and has not been reviewed line by line by an editor. It may contain errors. Check the source document before relying on any detail. Source: nomination document (PDF) · National Archives catalog entry. NRHP reference 85000175, listed January 31, 1985. Summary generated October 2026 (model claude-haiku-5-5, prompt v1.1-2026-10-29, confidence medium).
Key facts
| Address | Ridge Rd. and Main, Delta |
|---|---|
| County | York County |
| Listed | January 31, 1985 |
| Reference number | 85000175 |
| Resource type | District |
| Period of significance | 1845-1865 |
| Areas of significance | Industry, Architecture |
| Level of significance | State |
| Status (as stated in the nomination) | Several historic stone cottages are described as deteriorated or altered, with frame rear or side extensions; one nearby lot holds a fairly recent concrete block structure. |
| Acreage | 2.1 |
| Coordinates | 39.72484, -76.34258 (NPS GIS) |
What listing means for this property
This is a historic district. Buildings within its boundary are either contributing (they add to the district's significance) or non-contributing. Owners of contributing income-producing buildings can claim the 20% federal rehabilitation tax credit; homeowners should look at state credits. National Register districts impose no design review by themselves; a local historic district ordinance, if one exists, does (the difference explained).
General information, not legal or tax advice. Rules change; confirm with your State Historic Preservation Office or a qualified adviser.
Sources and further reading
- National Park Service, National Register of Historic Places database (snapshot May 2026), reference 85000175.
- Nomination form (PDF, National Archives) — catalog entry
- Wikipedia article (used for cross-checking only; text not reproduced here)
- Wikidata Q5176174
- This listing as JSON
Last updated October 2026. Found an error? See the editorial policy for how to report it.