Burgholtshouse

Why it's listed
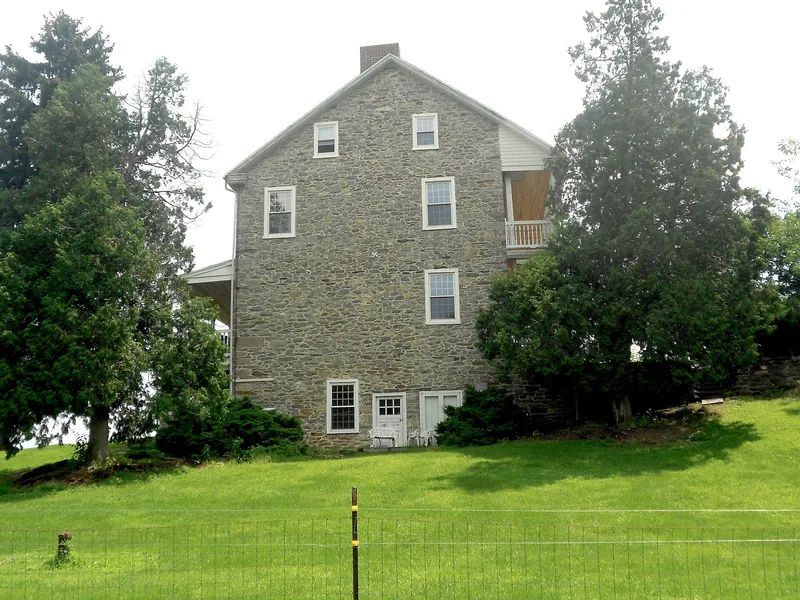
Burgholtshouse is a 2½-story farmhouse built of local micaschist near East Prospect in York County, Pennsylvania, dating to about 1820. Its five-bay symmetrical front, center door and hallway, and gable roof follow the Georgian plan, and it has a second-story front porch and 12-over-12 windows. The nomination regards it as a well-preserved example of the farmhouse type common in York and neighboring southern counties, where limestone and local stone were widely used in both rural and town houses. Practically all of the original exterior and interior trim survives, including chair rails, mouldings, fireplace surrounds and six-panel doors, and all six fireplaces remain functional. The chain of title is broken before 1831, when the heirs of George Burgholtshouse sold the house and 319 acres to Henry Burgholtshouse, so the builder is not known. The house is not on the 1798 direct tax list, which places its construction after that date. Its significance is due to its intact survival of an early nineteenth-century rural house type.
Significance in brief: The nomination argues the house is a well-preserved, representative example of the central Pennsylvania farmhouse common in York and neighboring southern counties. It is described as an excellent example of what is often called Pennsylvania Georgian, with most original trim, doors, windows and six functional fireplaces still in place.
Machine-generated summary. This summary was generated by a language model from the official nomination document and has not been reviewed line by line by an editor. It may contain errors. Check the source document before relying on any detail. Source: nomination document (PDF) · National Archives catalog entry. NRHP reference 79002369, listed June 22, 1979. Summary generated October 2026 (model claude-haiku-5-5, prompt v1.1-2026-10-29, confidence medium).
Key facts
| Address | S of East Prospect on PA 124, East Prospect |
|---|---|
| County | York County |
| Listed | June 22, 1979 |
| Reference number | 79002369 |
| Resource type | Building |
| Period of significance | circa 1820 |
| Architectural style | Georgian (Pennsylvania Georgian) |
| Criteria |
|
| Areas of significance | Architecture |
| Level of significance | Local |
| Status (as stated in the nomination) | Original trim, doors and fireplaces are extant; the first-floor kitchen and portions of the basement have been modernized, and several outbuildings have been removed. |
| Acreage | 1 |
| Coordinates | 39.96599, -76.51457 (NPS GIS) |
What listing means for this property
National Register listing is honorary: it recognises significance and does not restrict what a private owner may do without federal money or permits. It unlocks the 20% federal rehabilitation tax credit for income-producing buildings, state credits in many states, and Section 106 review when federal agencies are involved. See what listing means in practice.
General information, not legal or tax advice. Rules change; confirm with your State Historic Preservation Office or a qualified adviser.
Sources and further reading
- National Park Service, National Register of Historic Places database (snapshot May 2026), reference 79002369.
- Nomination form (PDF, National Archives) — catalog entry
- Wikipedia article (used for cross-checking only; text not reproduced here)
- Wikidata Q4998649
- This listing as JSON
Last updated October 2026. Found an error? See the editorial policy for how to report it.