Brodbeck, S. B., Housing
Also known as: The Brick House

Approximate location: the National Park Service places this pin arbitrarily within the property, not at a surveyed point (stated accuracy ±12 m).
Why it's listed
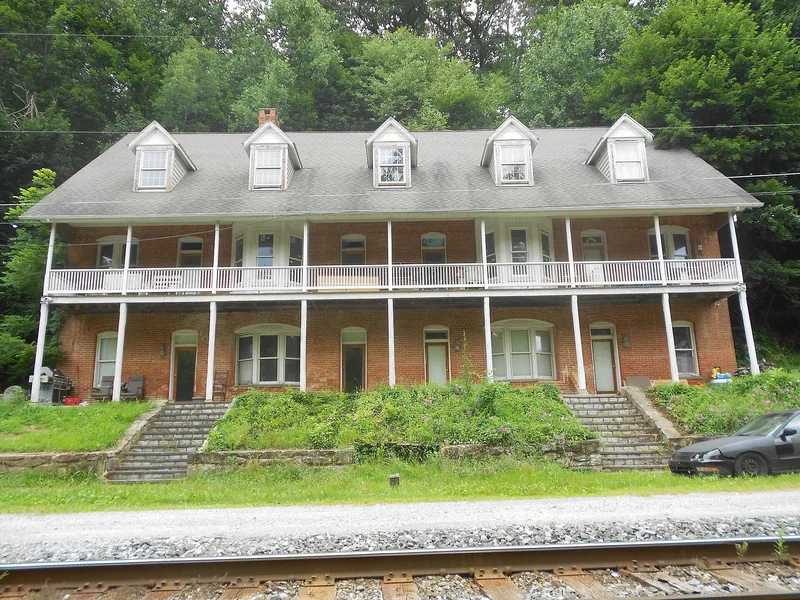
Built in 1890-91 at Green Ridge near Brodbecks in York County, Pennsylvania, this brick building contains four row house units under a mansard roof covered in fish scale slate. Its ornate features include molded and shaped brick, dental brickwork, a full-length balcony porch with a Queen Anne gingerbread railing, and four dormers in an eastern stick style. The slate roof carries the initials S.B.B. in red and white slates. It was built for workers in the business interests of Samuel B. Brodbeck, a local merchant, postmaster and shipper of farm produce, grain, coal and ice, whose operations were tied to the Western Maryland Railroad line that passes near the front of the building. The property is regarded as the most ambitious of his holdings and an unusual departure from the simple farm architecture common in the area. It is considered significant for its link to his economic influence and for its urban architecture in a rural setting, and it is recognized as remaining essentially unaltered since construction.
Significance in brief: The nomination argues the building is an unusual urban-style Late Victorian mansard rowhouse in a rural setting and is a good example of its type. It is also tied to Samuel B. Brodbeck, whose diversified business operations (grain, produce, creamery, ice, railroad-based trade) were important to the economic development of the Green Ridge community around the turn of the century.
Machine-generated summary. This summary was generated by a language model from the official nomination document and has not been reviewed line by line by an editor. It may contain errors. Check the source document before relying on any detail. Source: nomination document (PDF) · National Archives catalog entry. NRHP reference 90001413, listed September 6, 1990. Summary generated October 2026 (model claude-haiku-5-5, prompt v1.1-2026-10-29, confidence medium).
Key facts
| Address | Main St., Brodbecks |
|---|---|
| County | York County |
| Listed | September 6, 1990 |
| Reference number | 90001413 |
| Resource type | Building |
| Period of significance | 1890-1916 |
| Architectural style | Late Victorian; Queen Anne; Mansard Rowhouse |
| Criteria |
|
| Areas of significance | Commerce, Architecture |
| Level of significance | Local |
| Status (as stated in the nomination) | The document states the building is in a state of disrepair and has never been altered; it remained rented to tenants and was electrified during the period of later ownership. |
| Acreage | 0.9 |
| Coordinates | 39.77049, -76.82714 (NPS GIS) |
What listing means for this property
National Register listing is honorary: it recognises significance and does not restrict what a private owner may do without federal money or permits. It unlocks the 20% federal rehabilitation tax credit for income-producing buildings, state credits in many states, and Section 106 review when federal agencies are involved. See what listing means in practice.
General information, not legal or tax advice. Rules change; confirm with your State Historic Preservation Office or a qualified adviser.
Sources and further reading
- National Park Service, National Register of Historic Places database (snapshot May 2026), reference 90001413.
- Nomination form (PDF, National Archives) — catalog entry
- Wikipedia article (used for cross-checking only; text not reproduced here)
- Wikidata Q7387371
- This listing as JSON
Last updated October 2026. Found an error? See the editorial policy for how to report it.