St. Gertrude Roman Catholic Church

Why it's listed
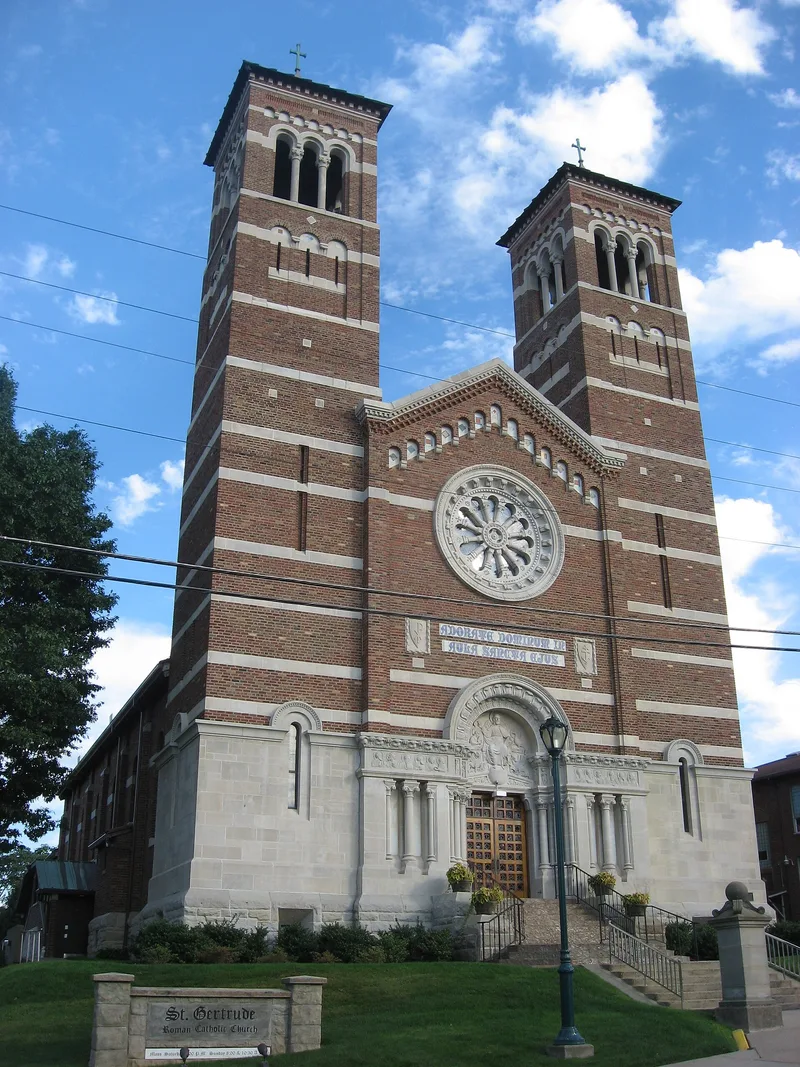
Built in 1911 on a basilica plan, St. Gertrude Roman Catholic Church stands in a residential neighborhood of Vandergrift, Pennsylvania, about fifty feet back from the street on a slight incline. Its Italian Romanesque design includes a central pavilion projecting between twin campaniles, a rusticated stone base, alternating red brick bands and smooth stone courses, and a sculptured entrance with three semi-columns, a frieze, and a tympanum showing the four evangelists. A thirteen-light rose window sits above the entrance, and the interior has five-bay arcades with ornate columns, stained glass depicting the life of Christ, and sculptured stations of the cross. Designed by John T. Comes of Pittsburgh, a noted specialist in Catholic churches, it was built on land bought by Archabbot Boniface Wimmer, founder of St. Vincent's College and Seminary. The church is regarded as the only Italian Romanesque building in Westmoreland County and one of the finest in western Pennsylvania, and it became a focal point of the steel town's civic life.
Significance in brief: The nomination argues the church is the only example of Italian Romanesque architecture in Westmoreland County and one of the best in western Pennsylvania. It is also described as a visual focal point in Vandergrift and an important community-integrating force in the town's early history. Its architect, John T. Comes, is considered a specialist in Roman Catholic church design, and this is regarded as one of his finest works.
Machine-generated summary. This summary was generated by a language model from the official nomination document and has not been reviewed line by line by an editor. It may contain errors. Check the source document before relying on any detail. Source: nomination document (PDF) · National Archives catalog entry. NRHP reference 83002287, listed September 23, 1983. Summary generated October 2026 (model claude-haiku-5-5, prompt v1.1-2026-10-29, confidence medium).
Key facts
| Address | 311 Franklin Ave., Vandergrift |
|---|---|
| County | Westmoreland County |
| Listed | September 23, 1983 |
| Reference number | 83002287 |
| Resource type | Building |
| Period of significance | 1900- |
| Architect / builder | John T. Comes (architect); Dusquesne Construction Company (builder) |
| Architectural style | Italian Romanesque |
| Criteria |
|
| Areas of significance | Architecture, Religion, Social History |
| Level of significance | Local |
| Status (as stated in the nomination) | Unaltered, original site |
| Acreage | 0.4 |
| Coordinates | 40.60287, -79.56846 (NPS GIS) |
What listing means for this property
Religious properties are listed for their architectural or historical significance, not their religious use. Listing is honorary and does not restrict the congregation's use of the building. The federal rehabilitation credit is generally unavailable unless part of the building is income-producing; some state programmes and preservation grants do cover religious buildings. Federal funding or permits trigger Section 106 review.
General information, not legal or tax advice. Rules change; confirm with your State Historic Preservation Office or a qualified adviser.
Sources and further reading
- National Park Service, National Register of Historic Places database (snapshot May 2026), reference 83002287.
- Nomination form (PDF, National Archives) — catalog entry
- Wikipedia article (used for cross-checking only; text not reproduced here)
- Wikidata Q7588253
- This listing as JSON
Last updated October 2026. Found an error? See the editorial policy for how to report it.