Patterson, Samuel, House
Also known as: Kozar House

Why it's listed
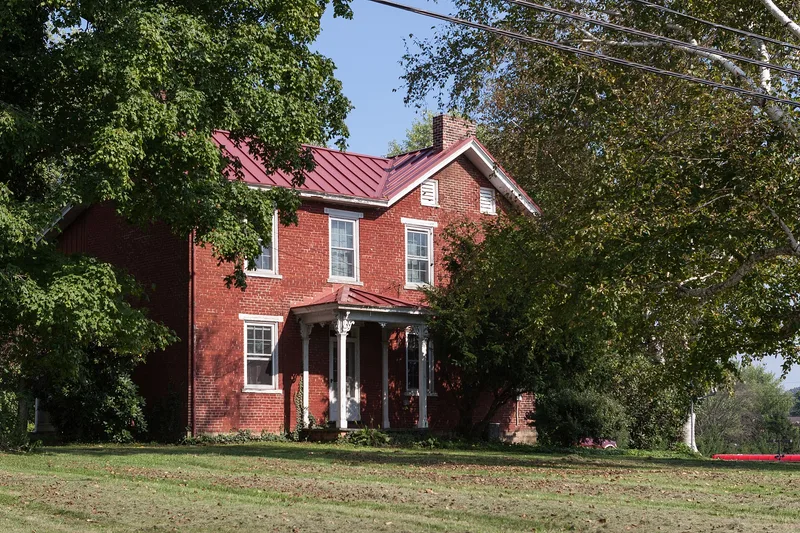
Built in brick in New Alexandria, Pennsylvania, this five-bay farmhouse stands on a knoll above what was the Northern Pike, now U.S. Route 22. Local records suggest Samuel Patterson, a carpenter who became the largest contractor in the community, built it for his own household in 1846 on eighteen acres of a larger farm tract. Its Flemish-bond front and Georgian massing carry Greek Revival trim, including reeded columns, bullseye corner blocks and tiered mantel shelves, executed in a country manner. The interior remains largely intact, with original tongue-and-groove oak floors, hair plaster walls, period doors and hardware, and four original mantels. The upstairs east bedroom retains tiger-maple grain painting, a decorative survival that records earlier interior colors. The house is valued for its rarity as a surviving rural Greek Revival dwelling in the district and for its unusually complete woodwork.
Significance in brief: The house is presented as a rural adaptation of the Greek Revival style and one of the few such dwellings remaining in the New Alexandria area. Its largely intact interior, including original woodwork, mantels, doors and a tiger-maple grain painting, is cited as rare survival from its period. The document also notes Patterson's reputation as a renowned local builder.
Machine-generated summary. This summary was generated by a language model from the official nomination document and has not been reviewed line by line by an editor. It may contain errors. Check the source document before relying on any detail. Source: nomination document (PDF) · National Archives catalog entry. NRHP reference 85000472, listed March 7, 1985. Summary generated October 2026 (model claude-haiku-5-5, prompt v1.1-2026-10-29, confidence high).
Key facts
| Address | RD 1 - Box 155 on PA 981, New Alexandria |
|---|---|
| County | Westmoreland County |
| Listed | March 7, 1985 |
| Reference number | 85000472 |
| Resource type | Building |
| Period of significance | 1846-1880 |
| Architect / builder | Samuel Patterson (builder/architect) |
| Architectural style | Greek Revival (rural/vernacular adaptation) |
| Criteria |
|
| Areas of significance | Architecture |
| Level of significance | Local |
| Status (as stated in the nomination) | Excellent condition with about 40% restored; the form notes at least 75% of the interior is intact and that the 1978 owners removed a second-story ell porch and added a bedroom and bath. |
| Acreage | 2.4 |
| Coordinates | 40.39954, -79.42195 (NPS GIS) |
What listing means for this property
National Register listing is honorary for a privately owned home: it does not by itself restrict what an owner may do with their own money, and it does not require public access. Restrictions come from local landmark or historic-district ordinances, which are separate (how they differ).
Owner-occupied houses are not eligible for the 20% federal rehabilitation tax credit, which applies to income-producing buildings, but many states offer credits for homeowners. Listing also opens the door to preservation easements and to buying a plaque. Start with what listing means for homeowners, renovating a listed house and selling one.
General information, not legal or tax advice. Rules change; confirm with your State Historic Preservation Office or a qualified adviser.
Sources and further reading
- National Park Service, National Register of Historic Places database (snapshot May 2026), reference 85000472.
- Nomination form (PDF, National Archives) — catalog entry
- Wikipedia article (used for cross-checking only; text not reproduced here)
- Wikidata Q7412369
- This listing as JSON
Last updated October 2026. Found an error? See the editorial policy for how to report it.