Hannastown Farm
Also known as: Steel,William,Farm

Why it's listed
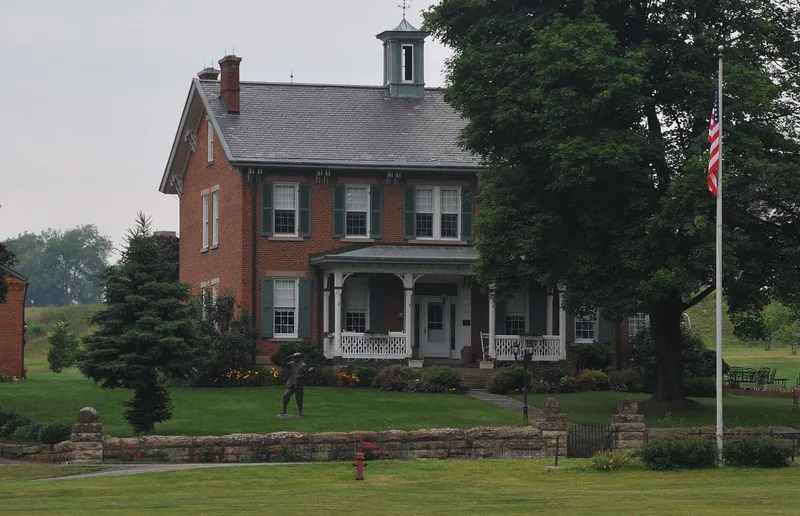
Brick farm complex on Forbes Road in Westmoreland County, Pennsylvania, built between 1866 and 1868 by William Steel and his wife Sarah Jane Steel. The main house is a two-and-a-half-story vernacular farmhouse with Italianate detailing, laid in three-wythe brick on a sandstone foundation, with a slate roof and a copper lantern. Its interior retains walnut stair elements, marble mantels and original pine second-floor floors. The complex includes a red brick kitchen house, a springhouse and a 100-by-50-foot bank barn with a timber queen post roof framed in chamfered oak. Steel was credited with introducing pure-bred Durham Shorthorn cattle to the county, and the farm sustained a large herd of them at its peak in the late nineteenth century. The property is significant for its agricultural history and for its architecture, which the nomination describes as unusually intact for a farm of this period, with its fields and buildings largely unchanged.
Significance in brief: The nomination argues the farm is significant under Criterion A for its association with the introduction of pure-bred Durham Shorthorn cattle to Westmoreland County, and under Criterion C for its intact collection of mid-19th-century domestic and agricultural buildings and its Italianate vernacular house. It is described as an unusually complete example of a progressive farm of its period, and its fields and farm roads remain largely unaltered.
Machine-generated summary. This summary was generated by a language model from the official nomination document and has not been reviewed line by line by an editor. It may contain errors. Check the source document before relying on any detail. Source: nomination document (PDF) · National Archives catalog entry. NRHP reference 94000209, listed March 17, 1994. Summary generated October 2026 (model claude-haiku-5-5, prompt v1.1-2026-10-29, confidence high).
Key facts
| Address | NW of jct. of T825 and PA 64054, Salem Township, Forbes Road |
|---|---|
| County | Westmoreland County |
| Listed | March 17, 1994 |
| Reference number | 94000209 |
| Resource type | District |
| Period of significance | 1866-1943 |
| Architect / builder | William Steel (builder) |
| Architectural style | Italianate |
| Criteria |
|
| Areas of significance | Agriculture, Architecture |
| Level of significance | Local |
| Status (as stated in the nomination) | Sold in 1992 to private owners who were rehabilitating the house and stabilizing the barns and outbuildings. |
| Acreage | 242 |
| Coordinates | 40.35450, -79.50675 (NPS GIS) |
What listing means for this property
This is a historic district. Buildings within its boundary are either contributing (they add to the district's significance) or non-contributing. Owners of contributing income-producing buildings can claim the 20% federal rehabilitation tax credit; homeowners should look at state credits. National Register districts impose no design review by themselves; a local historic district ordinance, if one exists, does (the difference explained).
General information, not legal or tax advice. Rules change; confirm with your State Historic Preservation Office or a qualified adviser.
Sources and further reading
- National Park Service, National Register of Historic Places database (snapshot May 2026), reference 94000209.
- Nomination form (PDF, National Archives) — catalog entry
- Wikipedia article (used for cross-checking only; text not reproduced here)
- Wikidata Q5649030
- This listing as JSON
Last updated October 2026. Found an error? See the editorial policy for how to report it.