Bells Mills Covered Bridge

Why it's listed
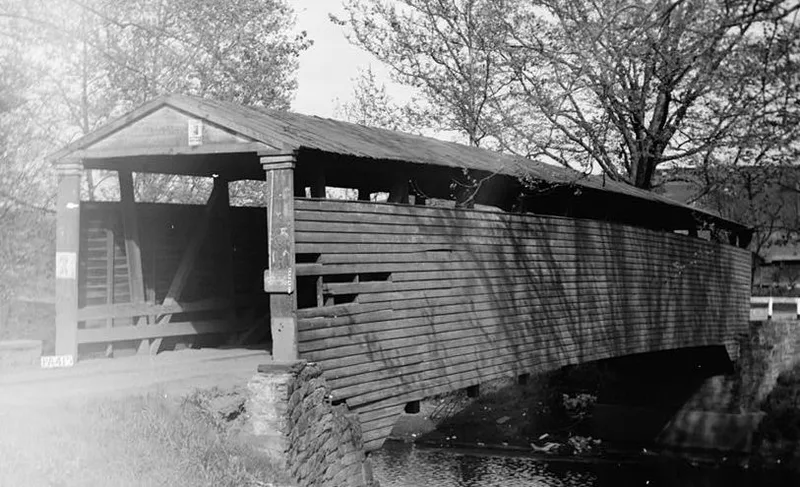
Sewickley Creek is crossed near Yukon by a single-span Burr arch truss covered bridge, 95 feet long and 14 feet wide, built in 1850 by Daniel McCain, who is named as both architect and contractor. Its pedimented gable portals use plain pilasters in the Greek Revival manner, and horizontal clapboard siding rises to arch level above a window opening. The bridge is framed in oak with two-inch plank floors and runners, and it rests on cut sandstone abutments, one of which has been braced with concrete. The original roof has since been replaced with corrugated iron. The nomination regards it as the only surviving wooden truss bridge of its period in Westmoreland County. It was the first of three bridges built across the Big Sewickley Creek at this location, the other two being replaced around 1917. The name is tied to the Bell family's grist mill, which gave the nearby crossroads its name, and not to the nearby community of Milbell.
Significance in brief: The nomination argues the bridge is the only remaining example of the wooden truss period of bridge development in Westmoreland County and the only Greek Revival covered bridge of its kind in Pennsylvania. It is presented as part of Pennsylvania's significant covered bridge heritage, with its Greek Revival portals treated as an unusual architectural feature.
Machine-generated summary. This summary was generated by a language model from the official nomination document and has not been reviewed line by line by an editor. It may contain errors. Check the source document before relying on any detail. Source: nomination document (PDF) · National Archives catalog entry. NRHP reference 80003648, listed June 27, 1980. Summary generated October 2026 (model claude-haiku-5-5, prompt v1.1-2026-10-29, confidence medium).
Key facts
| Address | W of Yukon, Yukon |
|---|---|
| County | Westmoreland County |
| Listed | June 27, 1980 |
| Reference number | 80003648 |
| Resource type | Structure |
| Period of significance | 1850 |
| Architect / builder | Daniel McCain (architect and contractor) |
| Architectural style | Greek Revival |
| Areas of significance | Transportation, Architecture |
| Level of significance | State |
| Status (as stated in the nomination) | Original roof replaced with corrugated iron; one abutment braced with concrete; listed as good condition. |
| Acreage | 0.1 |
| Coordinates | 40.21915, -79.71007 (NPS GIS) |
What listing means for this property
For a publicly owned building or structure, listing mainly matters when federal funds, permits or licences are involved: projects then go through Section 106 review so effects on the property are considered. Listing also strengthens applications for preservation grants and, for leased income-producing uses, can enable the federal rehabilitation tax credit.
General information, not legal or tax advice. Rules change; confirm with your State Historic Preservation Office or a qualified adviser.
Sources and further reading
- National Park Service, National Register of Historic Places database (snapshot May 2026), reference 80003648.
- Nomination form (PDF, National Archives) — catalog entry
- Wikipedia article (used for cross-checking only; text not reproduced here)
- Wikidata Q4884152
- This listing as JSON
Last updated October 2026. Found an error? See the editorial policy for how to report it.