Starlight Station, New York, Ontario, and Western Railway
Also known as: Buckingham Township Municipal Building

Why it's listed
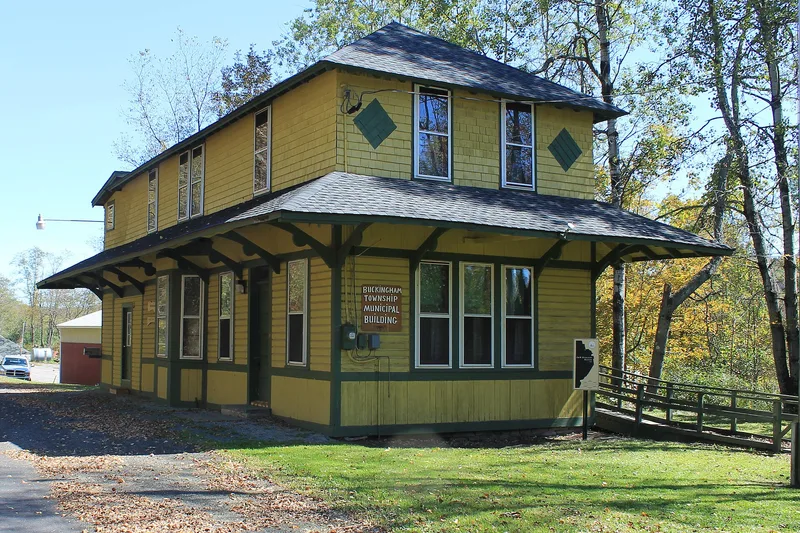
Built in 1889 on the Scranton Division of the New York, Ontario and Western Railway, this two-story wood frame station in Buckingham Township combined a passenger waiting room, station agent's office and freight room on the ground floor with an apartment for the agent's family above. Its design followed a single plan by Dietrich and Company of New York City, used for all the line's stations in Wayne County, and it has hipped roofs, a canopy roof between the stories, layered siding and decorative brackets beneath wide eaves. The station served as the local post office and the social and economic center of the community until the 1930s and 1950s, when the railroad declined amid competition from trucks, automobiles and natural gas pipelines. Bought by the township in 1968, it was converted for municipal use in the 1970s. Only this station and Lakewood remain of the Dietrich stations in the county, and this one is regarded as the more recognizable example.
Significance in brief: The nomination argues the station is significant for its association with the O&W's Scranton Division and its role in carrying coal to market, and for its architecture as a rare intact example of the single design used for the O&W's Wayne County stations. It is described as one of only two remaining examples of that design.
Machine-generated summary. This summary was generated by a language model from the official nomination document and has not been reviewed line by line by an editor. It may contain errors. Check the source document before relying on any detail. Source: nomination document (PDF) · National Archives catalog entry. NRHP reference 01000925, listed August 30, 2001. Summary generated October 2026 (model claude-haiku-5-5, prompt v1.1-2026-10-29, confidence high).
Key facts
| Address | O & W Rd. NE of Depot Hill Rd, Starlight, Buckingham Township |
|---|---|
| County | Wayne County |
| Listed | August 30, 2001 |
| Reference number | 01000925 |
| Resource type | Building |
| Period of significance | 1889-1951 |
| Architect / builder | Dietrich and Company (architect) |
| Architectural style | Late Victorian |
| Criteria |
|
| Areas of significance | Transportation, Architecture |
| Level of significance | Local |
| Status (as stated in the nomination) | Converted by the township around 1976 for municipal use as a meeting space, township office and garage; the second floor is described as unused. |
| Acreage | 3.2 |
| Coordinates | 41.90394, -75.32918 (NPS GIS) |
What listing means for this property
For an income-producing building, listing (individually or as a contributing building in a district) is the gateway to the 20% federal rehabilitation tax credit on qualified rehabilitation costs, often stackable with state credits. Work claiming the credit must follow the Secretary of the Interior's Standards and be approved in advance.
Listing does not restrict a private owner acting without federal money or permits; where federal funding or licensing is involved, Section 106 review applies.
General information, not legal or tax advice. Rules change; confirm with your State Historic Preservation Office or a qualified adviser.
Sources and further reading
- National Park Service, National Register of Historic Places database (snapshot May 2026), reference 01000925.
- Nomination form (PDF, National Archives) — catalog entry
- Wikipedia article (used for cross-checking only; text not reproduced here)
- Wikidata Q7602083
- This listing as JSON
Last updated October 2026. Found an error? See the editorial policy for how to report it.