Honesdale Residential Historic District

Why it's listed
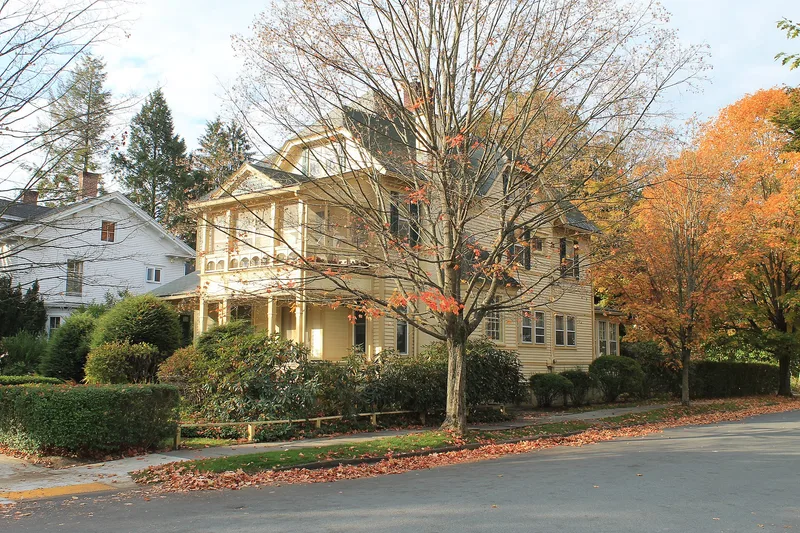
Honesdale's north residential district is an intact neighborhood of houses built between about 1830 and 1940, spread along North Main Street and the streets to its east and west. The largest homes, many two and a half stories with wood frames, were built for merchants and managers, while smaller houses were built for working people. The district's architecture includes Queen Anne, Italianate, Shingle, Second Empire and Greek Revival examples. Honesdale became county seat in 1841, and the Delaware and Hudson Canal and coal trade drove the building boom that followed. Local industries, including cut glass and a shoe factory, also shaped the district. Builders William and Frederick Kreitner were responsible for more than fifty houses here. The district is listed for its concentration of buildings that embody these styles and periods of construction, and for the relatively unaltered condition of most of them.
Significance in brief: The nomination argues the district is an intact concentration of architecture reflecting the growth of a major residential area after Honesdale became county seat in 1841 and the arrival of the Delaware and Hudson Canal and coal trade. Its 19th and early 20th century Queen Anne, Italianate, and Shingle style homes are presented as its main significance under criterion C. It is also linked to local industries such as cut glass and shoe manufacturing and to builders including the Kreitner brothers.
Machine-generated summary. This summary was generated by a language model from the official nomination document and has not been reviewed line by line by an editor. It may contain errors. Check the source document before relying on any detail. Source: nomination document (PDF) · National Archives catalog entry. NRHP reference 97001670, listed February 6, 1998. Summary generated October 2026 (model claude-haiku-5-5, prompt v1.1-2026-10-29, confidence high).
Key facts
| Address | Roughly bounded by Lackawaxen R., Dyberry Cr. and Dyberry Cemetery, Overlook and 18th Sts., Honesdale |
|---|---|
| County | Wayne County |
| Listed | February 6, 1998 |
| Reference number | 97001670 |
| Resource type | District |
| Period of significance | 1830-1947 |
| Architect / builder | Kreitner, William & Frederick (builders); Beers, Elias T. (builder); Wood, Benjamin (builder) |
| Architectural style | Queen Anne, Italianate, Shingle, Colonial Revival, Second Empire, Greek Revival, Folk Victorian |
| Criteria |
|
| Areas of significance | Architecture |
| Level of significance | State |
| Status (as stated in the nomination) | The nomination states the district retains integrity, with 41 noncontributing buildings and minimal alterations to contributing buildings; some homes have been subdivided into multiple dwellings. |
| Acreage | 97 |
| Coordinates | 41.58112, -75.25917 (NPS GIS) |
What listing means for this property
This is a historic district. Buildings within its boundary are either contributing (they add to the district's significance) or non-contributing. Owners of contributing income-producing buildings can claim the 20% federal rehabilitation tax credit; homeowners should look at state credits. National Register districts impose no design review by themselves; a local historic district ordinance, if one exists, does (the difference explained).
General information, not legal or tax advice. Rules change; confirm with your State Historic Preservation Office or a qualified adviser.
Sources and further reading
- National Park Service, National Register of Historic Places database (snapshot May 2026), reference 97001670.
- Nomination form (PDF, National Archives) — catalog entry
- Wikipedia article (used for cross-checking only; text not reproduced here)
- Wikidata Q5893245
- This listing as JSON
Last updated October 2026. Found an error? See the editorial policy for how to report it.