Bellemonte Silk Mill
Also known as: Sherman Underwear Mills; Welwood Silk Mill

Why it's listed
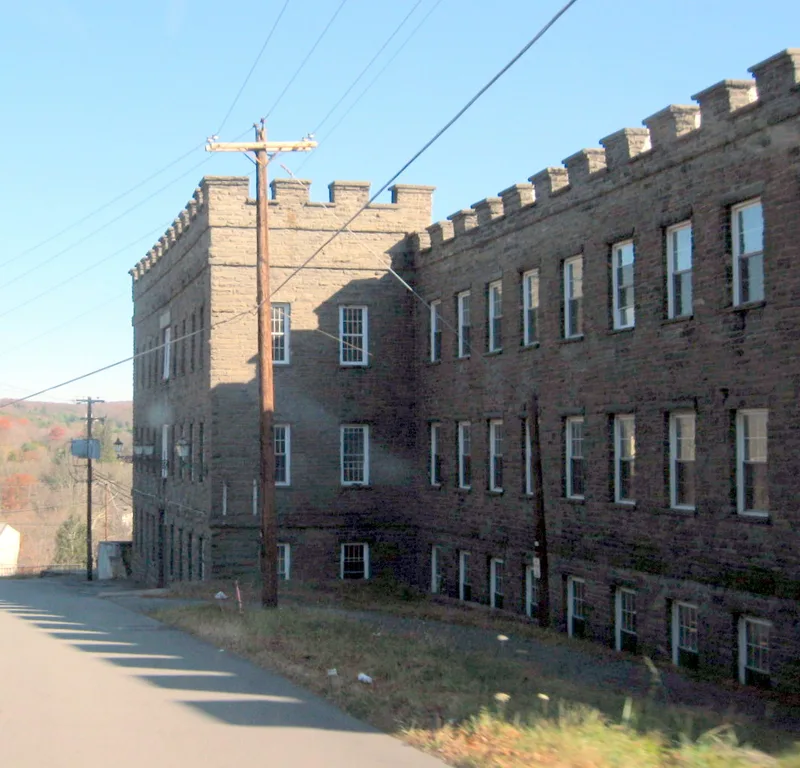
Built on a terrace above the falls of the Wallenpaupack Creek in Hawley, the Bellemonte Silk Mill was constructed in 1880-1881 by the Paterson, New Jersey, silk firm Dexter Lambert. The long, narrow building of coursed local bluestone measures 360 feet by 44 feet and rises three stories, with five levels exposed on its north end because of the embankment. A front pavilion on the west elevation carries the dates 1880 and 1894 and a castellated parapet runs along the roofline. Water from a forty-five-inch turbine under a sixty-one-foot head powered the machinery, and the mill employed about 300 women and girls in the 1880s and 1890s. A fire in August 1894 destroyed much of the building, and it was rebuilt in nearly identical form. The surviving stone Cocoon Building across Welwood Avenue shows the mill's role in storing imported silk cocoons.
Significance in brief: The nomination argues the mill is a good example of late nineteenth-century industrial mill architecture in northeastern Pennsylvania, distinguished by its High Victorian Gothic castellated roof parapet and stone construction. It is considered unusual for a mill in the region to show this Gothic influence. The Cocoon Building is described as a functionally related building that adds to the resource's significance.
Machine-generated summary. This summary was generated by a language model from the official nomination document and has not been reviewed line by line by an editor. It may contain errors. Check the source document before relying on any detail. Source: nomination document (PDF) · National Archives catalog entry. NRHP reference 10000407, listed June 28, 2010. Summary generated October 2026 (model claude-haiku-5-5, prompt v1.1-2026-10-29, confidence high).
Key facts
| Address | 230 Welwood Ave, Hawley |
|---|---|
| County | Wayne County |
| Listed | June 28, 2010 |
| Reference number | 10000407 |
| Resource type | Building |
| Period of significance | 1880-c.1900 |
| Architect / builder | Dexter Lambert firm (builder) |
| Architectural style | High Victorian Gothic |
| Criteria |
|
| Areas of significance | Architecture |
| Level of significance | Local |
| Acreage | 3 |
| Coordinates | 41.47175, -75.17207 (NPS GIS) |
What listing means for this property
For an income-producing building, listing (individually or as a contributing building in a district) is the gateway to the 20% federal rehabilitation tax credit on qualified rehabilitation costs, often stackable with state credits. Work claiming the credit must follow the Secretary of the Interior's Standards and be approved in advance.
Listing does not restrict a private owner acting without federal money or permits; where federal funding or licensing is involved, Section 106 review applies.
General information, not legal or tax advice. Rules change; confirm with your State Historic Preservation Office or a qualified adviser.
Sources and further reading
- National Park Service, National Register of Historic Places database (snapshot May 2026), reference 10000407.
- Nomination form (PDF, National Archives) — catalog entry
- Wikipedia article (used for cross-checking only; text not reproduced here)
- Wikidata Q4883793
- This listing as JSON
Last updated October 2026. Found an error? See the editorial policy for how to report it.