Nelson, John H., House

Why it's listed
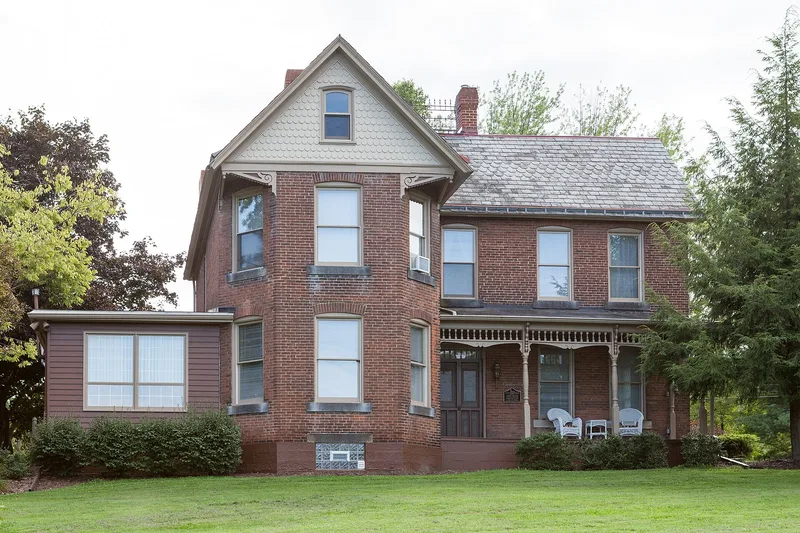
Built about 1895 on a nearly level acre in Fallowfield Township, this two-story farmhouse of hand-made red brick was constructed by local contractor H.A. Hannen from plans drawn by local architect William H. Riggle. The house has a pinwheel floor plan with four nearly square rooms around a central stair hall, and its north facade has a semi-octagonal bay window. Its features include lathe-turned porch posts, fish-scale shingles in one gable, vermiculated stone at the watertable and steps, and segmentally arched window openings. The interior keeps seven original hand-painted faux-oak doors and an oak staircase. The house is regarded as the most sophisticated farmhouse of its style in the township and a simpler variant of the Queen Anne than the larger examples in nearby towns. Its intact rural form and detailing are the basis for its listing.
Significance in brief: The nomination argues the house is the only known brick Queen Anne farmhouse in Fallowfield Township and an intact rural example of the style. It is described as the township's leading Queen Anne house of the decade, with slate roofing, lathe-turned porch details, a two-story cut-away bay window and original interior woodwork, including faux-grained doors and oak stair.
Machine-generated summary. This summary was generated by a language model from the official nomination document and has not been reviewed line by line by an editor. It may contain errors. Check the source document before relying on any detail. Source: nomination document (PDF) · National Archives catalog entry. NRHP reference 00000452, listed May 5, 2000. Summary generated October 2026 (model claude-haiku-5-5, prompt v1.1-2026-10-29, confidence high).
Key facts
| Address | 104 Colvin Rd., Fallowfield |
|---|---|
| County | Washington County |
| Listed | May 5, 2000 |
| Reference number | 00000452 |
| Resource type | Building |
| Period of significance | ca. 1895 |
| Architect / builder | Riggle, William H., Architect; Hannen, H.A., Builder |
| Architectural style | Queen Anne |
| Criteria |
|
| Areas of significance | Architecture |
| Level of significance | Local |
| Status (as stated in the nomination) | Retains its original slate roof and most interior woodwork; a family room addition was built to the east around 1980 and the kitchen and bathroom were installed around 1970. |
| Acreage | 1 |
| Coordinates | 40.13461, -79.95757 (NPS GIS) |
What listing means for this property
National Register listing is honorary for a privately owned home: it does not by itself restrict what an owner may do with their own money, and it does not require public access. Restrictions come from local landmark or historic-district ordinances, which are separate (how they differ).
Owner-occupied houses are not eligible for the 20% federal rehabilitation tax credit, which applies to income-producing buildings, but many states offer credits for homeowners. Listing also opens the door to preservation easements and to buying a plaque. Start with what listing means for homeowners, renovating a listed house and selling one.
General information, not legal or tax advice. Rules change; confirm with your State Historic Preservation Office or a qualified adviser.
Sources and further reading
- National Park Service, National Register of Historic Places database (snapshot May 2026), reference 00000452.
- Nomination form (PDF, National Archives) — catalog entry
- Wikipedia article (used for cross-checking only; text not reproduced here)
- Wikidata Q6237011
- This listing as JSON
Last updated October 2026. Found an error? See the editorial policy for how to report it.