Cement City Historic District

The pin is a point inside the NPS boundary polygon, not a surveyed location.
Why it's listed
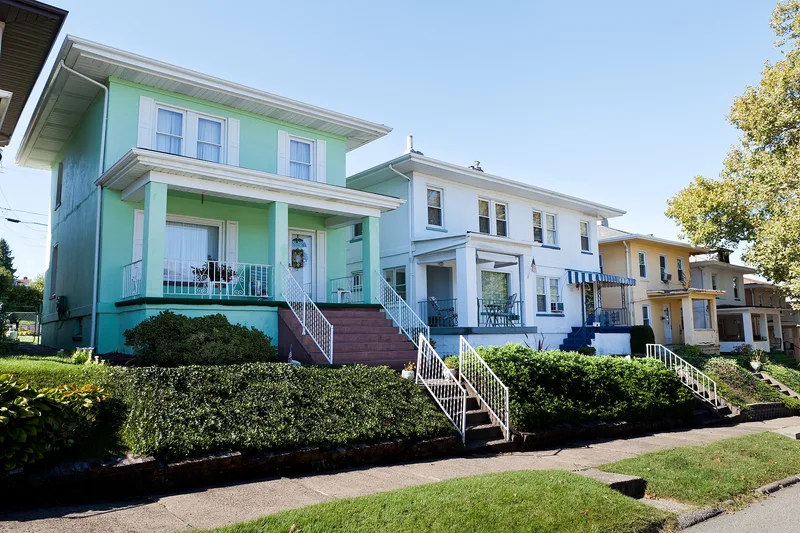
Built between 1916 and 1917 in South Donora, the Cement City Historic District is a group of 80 contributing houses constructed of poured-in-place concrete. The American Steel and Wire Company commissioned the houses to stabilize its workforce during rapid wartime growth, when many workers lacked family housing. Lambie Concrete House Corporation held the building contract and used reusable steel forms, and Aberthaw Construction served as contractor. The houses are finished in stucco and follow variations of the American four-square plan, with hipped roofs, porches, and concrete sidewalks. Planned for 152 units, the project stopped at 100 because of high costs and a shortage of skilled labor. The district is regarded as an intact example of early twentieth-century company housing and as a notable use of concrete construction for mass-produced, fireproof worker housing. Its streets, alleys, and rear yards largely retain their original layout.
Significance in brief: The district is significant for industry and community planning as an intact example of large-scale early twentieth-century western Pennsylvania company housing. It is also significant for architecture as an example of poured-in-place concrete used to mass produce fireproof houses influenced by the Prairie style.
Machine-generated summary. This summary was generated by a language model from the official nomination document and has not been reviewed line by line by an editor. It may contain errors. Check the source document before relying on any detail. Source: nomination document (PDF) · National Archives catalog entry. NRHP reference 96000023, listed February 16, 1996. Summary generated October 2026 (model claude-haiku-5-5, prompt v1.1-2026-10-29, confidence high).
Key facts
| Address | Roughly, Chestnut and Walnut Sts. from Mooisette Ave. to Bertha Ave. and along Ida and Bertha Sts., Donora |
|---|---|
| County | Washington County |
| Listed | February 16, 1996 |
| Reference number | 96000023 |
| Resource type | District |
| Period of significance | 1916-1945 |
| Architect / builder | Lambie Concrete House Corporation (builder); Aberthaw Construction (contractor) |
| Architectural style | Prairie |
| Criteria |
|
| Areas of significance | Industry, Community Planning and Development, Architecture |
| Level of significance | State |
| Status (as stated in the nomination) | Eighty contributing buildings remain; one original rental/maintenance building was converted with a mansard roof, and three post-1945 houses are non-contributing. Many windows and doors have been replaced. |
| Acreage | 8.8 |
| Coordinates | 40.17104, -79.86531 (NPS GIS) |
What listing means for this property
This is a historic district. Buildings within its boundary are either contributing (they add to the district's significance) or non-contributing. Owners of contributing income-producing buildings can claim the 20% federal rehabilitation tax credit; homeowners should look at state credits. National Register districts impose no design review by themselves; a local historic district ordinance, if one exists, does (the difference explained).
General information, not legal or tax advice. Rules change; confirm with your State Historic Preservation Office or a qualified adviser.
Sources and further reading
- National Park Service, National Register of Historic Places database (snapshot May 2026), reference 96000023.
- Nomination form (PDF, National Archives) — catalog entry
- Wikipedia article (used for cross-checking only; text not reproduced here)
- Wikidata Q5058646
- This listing as JSON
Last updated October 2026. Found an error? See the editorial policy for how to report it.