Caldwell Tavern

Why it's listed
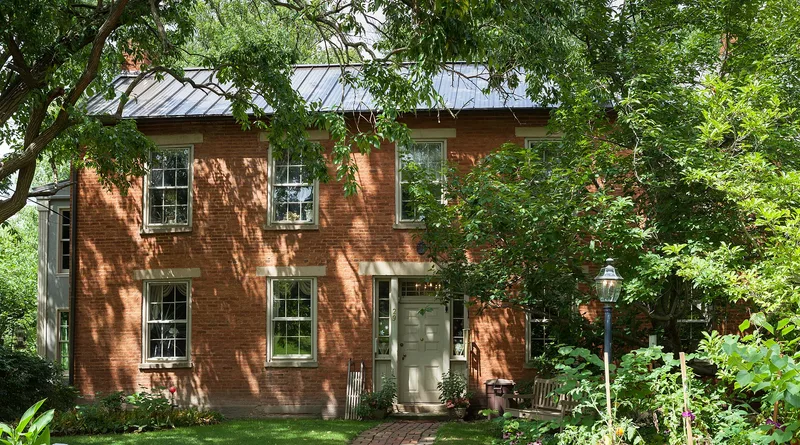
Built around 1840 as a brick tavern on the National Road in Buffalo Township, Washington County, Pennsylvania, the two-and-a-half story, five-bay house sits on a low cut sandstone foundation and has a kitchen ell to the rear. James Caldwell began operating a tavern on the site soon after the road opened, and after his death in 1837 his wife Hester ran it until 1873. A fire in 1840 destroyed the earlier building, and Hester rebuilt it. The house is regarded as a good example of vernacular Greek Revival architecture, shown by its narrow sidelights, transom lights and low roof pitch. Its interior keeps much of its woodwork, including bullseye corner blocks and a walk-in kitchen fireplace with a bake oven. Its survival is significant because only about a third of the early National Road taverns are thought to remain, and the Caldwell Tavern is one of four documented survivors in its township. Alterations include the removal of the front porch and enclosure of the rear porches.
Significance in brief: The nomination argues the tavern is significant for its association with the early nineteenth century commercial development of the National Road and for its vernacular Greek Revival architecture. It is described as one of four documented tavern survivors in Buffalo Township and as retaining more interior woodwork and floor plan integrity than most surviving National Road taverns.
Machine-generated summary. This summary was generated by a language model from the official nomination document and has not been reviewed line by line by an editor. It may contain errors. Check the source document before relying on any detail. Source: nomination document (PDF) · National Archives catalog entry. NRHP reference 96000087, listed February 16, 1996. Summary generated October 2026 (model claude-haiku-5-5, prompt v1.1-2026-10-29, confidence high).
Key facts
| Address | Jct. of US 40 and TR 474, Buffalo Township, Claysville |
|---|---|
| County | Washington County |
| Listed | February 16, 1996 |
| Reference number | 96000087 |
| Resource type | Building |
| Period of significance | C. 1840-c. 1853 |
| Architectural style | Greek Revival |
| Criteria |
|
| Areas of significance | Architecture, Commerce |
| Level of significance | Local |
| Status (as stated in the nomination) | Roof is covered with wooden shingles; the front porch was removed in the late twentieth century and the kitchen ell porches were enclosed; the barroom door was replaced with a window. |
| Acreage | 0.9 |
| Coordinates | 40.13992, -80.47718 (NPS GIS) |
What listing means for this property
For an income-producing building, listing (individually or as a contributing building in a district) is the gateway to the 20% federal rehabilitation tax credit on qualified rehabilitation costs, often stackable with state credits. Work claiming the credit must follow the Secretary of the Interior's Standards and be approved in advance.
Listing does not restrict a private owner acting without federal money or permits; where federal funding or licensing is involved, Section 106 review applies.
General information, not legal or tax advice. Rules change; confirm with your State Historic Preservation Office or a qualified adviser.
Sources and further reading
- National Park Service, National Register of Historic Places database (snapshot May 2026), reference 96000087.
- Nomination form (PDF, National Archives) — catalog entry
- Wikipedia article (used for cross-checking only; text not reproduced here)
- Wikidata Q5019171
- This listing as JSON
Last updated October 2026. Found an error? See the editorial policy for how to report it.