National Transit Building

Why it's listed
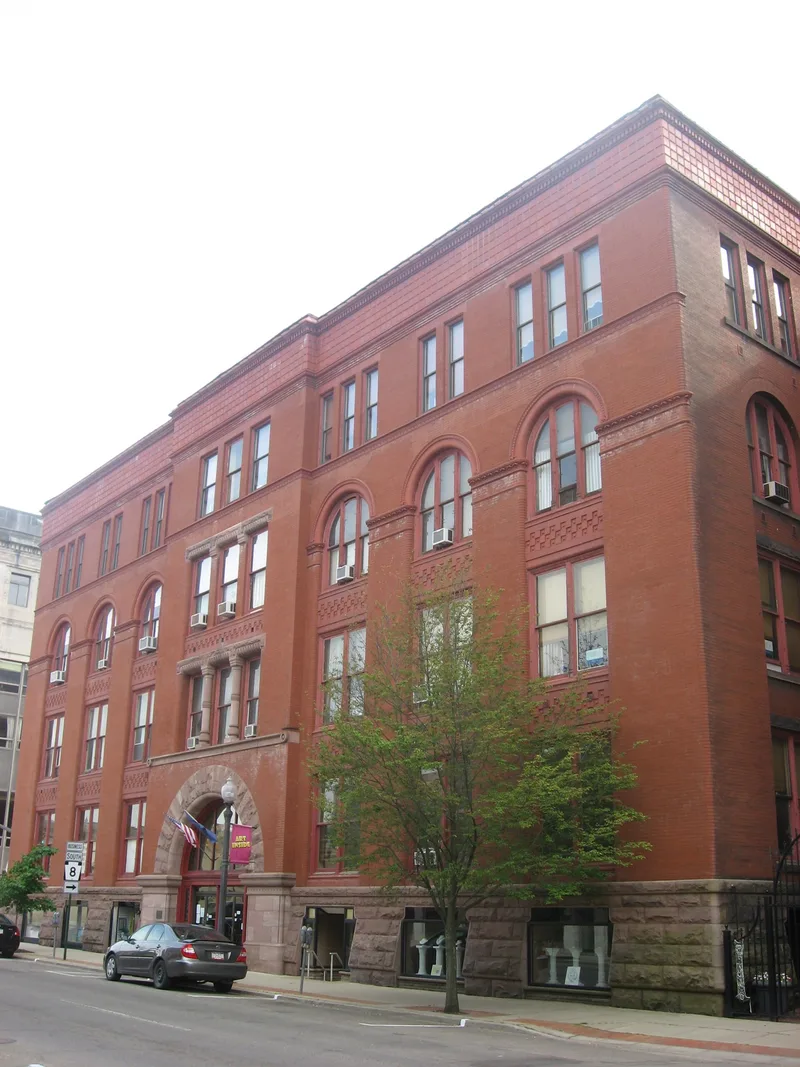
Built in 1890 at the corner of Seneca and Center Streets in Oil City, the four-story National Transit Building combines sandstone and narrow hard brick in a heavy, arched style with rusticated stone at the base and checkerboard sandstone between the windows. Architect Oscar Brenot and builder Horace B. Robinson designed it to house offices for the National Transit Company, which was organized by John D. Rockefeller in 1881 to unite Standard Oil's trunk pipelines. Daniel O'Day, the company's general manager, oversaw pipeline construction and operations from Oil City. A matching annex was added in 1896 in a Renaissance palazzo style with a rusticated ground floor and overhanging cornice. The interior public spaces retain much of their original character, including a cast iron and slate stairway and an ornate elevator shaft. The building is significant for its role in the oil industry's pipeline era and for its architecture, which draws on Richardson and Sullivan while adapting those models to a local commercial setting.
Significance in brief: The building housed the offices of the National Transit Company, the Standard Oil affiliate that controlled much of the nation's crude oil pipeline system, and it was the center of its local operations in Oil City. The nomination also argues that its design is a distinctive local variation of Chicago School and Richardsonian Romanesque commercial architecture.
Machine-generated summary. This summary was generated by a language model from the official nomination document and has not been reviewed line by line by an editor. It may contain errors. Check the source document before relying on any detail. Source: nomination document (PDF) · National Archives catalog entry. NRHP reference 78002477, listed September 13, 1978. Summary generated October 2026 (model claude-haiku-5-5, prompt v1.1-2026-10-29, confidence medium).
Key facts
| Address | 206 Seneca St., Oil City |
|---|---|
| County | Venango County |
| Listed | September 13, 1978 |
| Reference number | 78002477 |
| Resource type | Building |
| Period of significance | 1890-1899 |
| Architect / builder | Oscar Brenot (architect); Horace B. Robinson (builder) |
| Architectural style | Chicago School; Romanesque (Richardsonian) |
| Criteria |
|
| Areas of significance | Commerce, Architecture |
| Level of significance | National |
| Status (as stated in the nomination) | Only about one-third of the building is occupied by tenants at the time of the 1978 newspaper report. |
| Acreage | 0.5 |
| Within district | Oil City Downtown Commercial Historic District |
| Coordinates | 41.43506, -79.70880 (NPS GIS) |
What listing means for this property
For an income-producing building, listing (individually or as a contributing building in a district) is the gateway to the 20% federal rehabilitation tax credit on qualified rehabilitation costs, often stackable with state credits. Work claiming the credit must follow the Secretary of the Interior's Standards and be approved in advance.
Listing does not restrict a private owner acting without federal money or permits; where federal funding or licensing is involved, Section 106 review applies.
General information, not legal or tax advice. Rules change; confirm with your State Historic Preservation Office or a qualified adviser.
Sources and further reading
- National Park Service, National Register of Historic Places database (snapshot May 2026), reference 78002477.
- Nomination form (PDF, National Archives) — catalog entry
- Wikipedia article (used for cross-checking only; text not reproduced here)
- Wikidata Q6978998
- This listing as JSON
Last updated October 2026. Found an error? See the editorial policy for how to report it.