Susquehanna County Courthouse Complex

Why it's listed
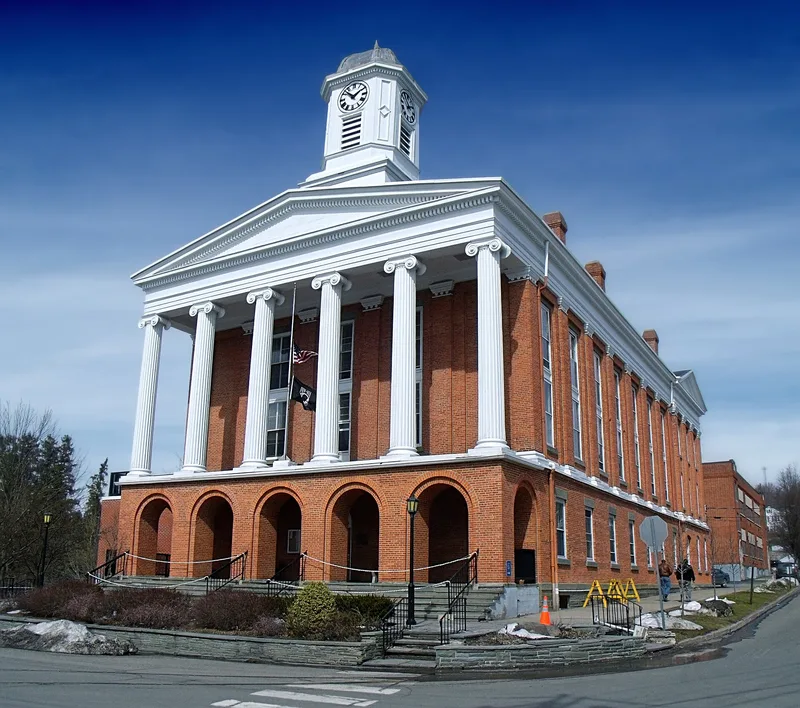
Along the Town Green in Montrose, the seat of Susquehanna County in northeastern Pennsylvania, stands a three-story brick court house with a hexastyle Ionic portico, built in 1854 and 1855 after the earlier 1813 building was replaced. Its exterior was stripped of white paint in 1992, revealing the original red brick. Contractors including W. H. Boyd and Avery Frink built it at a total cost of slightly over $20,000, and an 1883 addition extended the north end. The court room on the second floor holds two murals from a 1920 decorating contract. Nearby, two jails serve as companions: an 1853 stone building later used by the fire department, and a red brick jail completed in 1867-68 by Frink at a cost of $34,707.07. The complex's monuments, including an 1887 Soldiers' Monument of local stone, commemorate Civil War dead from the county. The nomination treats the buildings as the county's central seat of government and as significant local examples of nineteenth-century public architecture.
Significance in brief: The nomination argues the complex is the primary physical embodiment of county government in the county since the 1850s, and that the court house is a mid-century example of Greek Revival architecture. The jail buildings are described as significant expressions of county public safety functions, and the Civil War memorials as local reflections of community commemoration of the county's role in the war. The court house and jail are also presented as the largest public works of local master builder Avery Frink.
Machine-generated summary. This summary was generated by a language model from the official nomination document and has not been reviewed line by line by an editor. It may contain errors. Check the source document before relying on any detail. Source: nomination document (PDF) · National Archives catalog entry. NRHP reference 96000706, listed June 28, 1996. Summary generated October 2026 (model claude-haiku-5-5, prompt v1.1-2026-10-29, confidence high).
Key facts
| Address | Town Green, jct. of Public Ave. and Maple St., Montrose |
|---|---|
| County | Susquehanna County |
| Listed | June 28, 1996 |
| Reference number | 96000706 |
| Resource type | Building |
| Period of significance | 1853-1946 |
| Architect / builder | Frick, Avery; Boyd, W. H. (as listed in Section 8 architect/builder field) |
| Architectural style | Greek Revival |
| Criteria |
|
| Areas of significance | Architecture, Politics/Government |
| Level of significance | Local |
| Status (as stated in the nomination) | The Court House remains in use as the county courthouse; the 1853 jail was adapted for use as a fire department and later as the Court House Annex, and the county jail housed prisoners until 1994. |
| Acreage | 10 |
| Coordinates | 41.83431, -75.87626 (NPS GIS) |
What listing means for this property
For a publicly owned building or structure, listing mainly matters when federal funds, permits or licences are involved: projects then go through Section 106 review so effects on the property are considered. Listing also strengthens applications for preservation grants and, for leased income-producing uses, can enable the federal rehabilitation tax credit.
General information, not legal or tax advice. Rules change; confirm with your State Historic Preservation Office or a qualified adviser.
Sources and further reading
- National Park Service, National Register of Historic Places database (snapshot May 2026), reference 96000706.
- Nomination form (PDF, National Archives) — catalog entry
- Wikipedia article (used for cross-checking only; text not reproduced here)
- Wikidata Q7649303
- This listing as JSON
Last updated October 2026. Found an error? See the editorial policy for how to report it.