Erie Railroad Station
Also known as: Starrucca House

Why it's listed
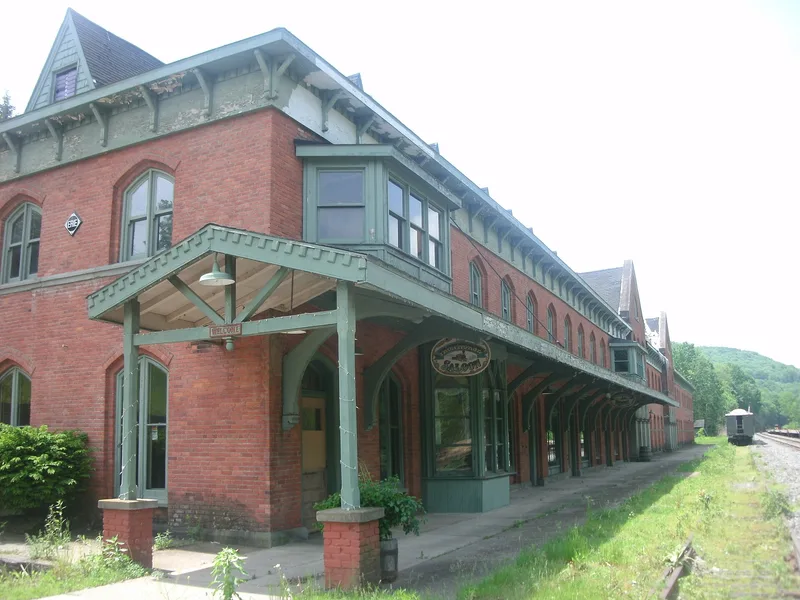
Built in 1865 by the Erie Railroad at Susquehanna, Pennsylvania, this two and a half story brick building combined a railway station with a hotel, a building type the nomination describes as rare among American railroads of its time. Its neo-Gothic design includes a hip roof with many dormers, trefoil windows, two large front gables that served as entrances, and centre-pointed windows. Inside, a dining hall 120 feet long ran the full height of the building, with ribbed vaulting and carved wooden balconies. Hotel rooms occupied the second and third floors beside it. The building was altered in the twentieth century, when its roof towers and part of the platform roof were removed and the dining hall was floored over, though the original vaulting remains in the attic. It is regarded as the only known survivor of its type, which is the main reason for its listing.
Significance in brief: The nomination argues the building is significant as a cultural and industrial landmark and as a fine architectural work. It is presented as one of the few American railroad station-hotels of its period and as a noteworthy neo-Gothic building, including a full-height interior dining hall. It is described as the only known surviving example of its type.
Machine-generated summary. This summary was generated by a language model from the official nomination document and has not been reviewed line by line by an editor. It may contain errors. Check the source document before relying on any detail. Source: nomination document (PDF) · National Archives catalog entry. NRHP reference 72001177, listed June 19, 1972. Summary generated October 2026 (model claude-haiku-5-5, prompt v1.1-2026-10-29, confidence medium).
Key facts
| Address | S bank of Susquehanna River, Susquehanna |
|---|---|
| County | Susquehanna County |
| Listed | June 19, 1972 |
| Reference number | 72001177 |
| Resource type | Building |
| Period of significance | 1865 |
| Architect / builder | E.J.M. Derrick (architect, attributed); Erie Railroad (builder) |
| Architectural style | Neo-Gothic |
| Areas of significance | Commerce, Transportation, Architecture |
| Level of significance | National |
| Status (as stated in the nomination) | Altered in the twentieth century; the Lombard towers and part of the platform roof were removed, and the dining hall was floored over. Condition checked as deteriorated. |
| Acreage | 0.9 |
| Coordinates | 41.94530, -75.60802 (NPS GIS) |
What listing means for this property
For an income-producing building, listing (individually or as a contributing building in a district) is the gateway to the 20% federal rehabilitation tax credit on qualified rehabilitation costs, often stackable with state credits. Work claiming the credit must follow the Secretary of the Interior's Standards and be approved in advance.
Listing does not restrict a private owner acting without federal money or permits; where federal funding or licensing is involved, Section 106 review applies.
General information, not legal or tax advice. Rules change; confirm with your State Historic Preservation Office or a qualified adviser.
Sources and further reading
- National Park Service, National Register of Historic Places database (snapshot May 2026), reference 72001177.
- Nomination form (PDF, National Archives) — catalog entry
- Wikipedia article (used for cross-checking only; text not reproduced here)
- Wikidata Q7649288
- This listing as JSON
Last updated October 2026. Found an error? See the editorial policy for how to report it.