Sullivan County Courthouse

Why it's listed
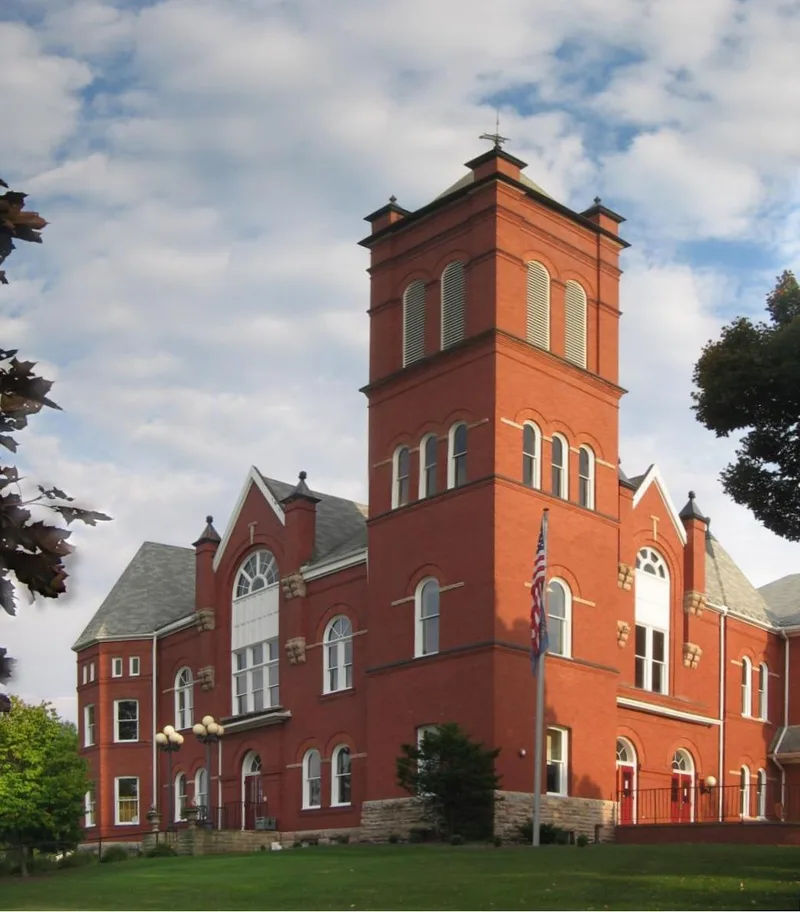
Built in 1894 by Lawrence Brothers Builders from designs by Wagner & Reitmeyer, Architects, the two-story red brick courthouse in Laporte sits on the southeast corner of the town square, with a four-story bell tower visible across the surrounding countryside. Its exterior combines brick with cut stone accents at the foundations, windows and site walls. A cruciform first-floor corridor gives access from three directions, with county offices at the corners, while the jail and sheriff's apartment are set apart from public areas. The second floor holds a large courtroom measuring 50 by 60 feet, which retains its original public seating benches, jury box and judge's alcove. The building is regarded as an excellent example of rural Romanesque courthouse design in Pennsylvania, notable for a plain, direct character that suits the town and its wooded surroundings. It has been altered over time, including a 1969 annex and emergency lighting added in 1973.
Significance in brief: The nomination describes the courthouse as an excellent example of late 19th century Romanesque courthouse architecture and an example of rural courthouse architecture in Pennsylvania. It is presented as the most important and prominent building in the county, and it houses the smallest county seat in Pennsylvania and, because of Laporte's elevation, the highest.
Machine-generated summary. This summary was generated by a language model from the official nomination document and has not been reviewed line by line by an editor. It may contain errors. Check the source document before relying on any detail. Source: nomination document (PDF) · National Archives catalog entry. NRHP reference 78002472, listed December 15, 1978. Summary generated October 2026 (model claude-haiku-5-5, prompt v1.1-2026-10-29, confidence high).
Key facts
| Address | Main and Muncy Sts., Laporte |
|---|---|
| County | Sullivan County |
| Listed | December 15, 1978 |
| Reference number | 78002472 |
| Resource type | Building |
| Period of significance | 1800-1899 |
| Architect / builder | Wagner & Reitmeyer (architects); Lawrence Brothers Builders (builders) |
| Architectural style | Romanesque |
| Criteria |
|
| Areas of significance | Architecture |
| Level of significance | Local |
| Status (as stated in the nomination) | Structurally sound and in good repair; original slate roof replaced with asphalt shingles in 1962; heating system updated in 1977. |
| Acreage | 1.5 |
| Coordinates | 41.42361, -76.49385 (NPS GIS) |
What listing means for this property
For a publicly owned building or structure, listing mainly matters when federal funds, permits or licences are involved: projects then go through Section 106 review so effects on the property are considered. Listing also strengthens applications for preservation grants and, for leased income-producing uses, can enable the federal rehabilitation tax credit.
General information, not legal or tax advice. Rules change; confirm with your State Historic Preservation Office or a qualified adviser.
Sources and further reading
- National Park Service, National Register of Historic Places database (snapshot May 2026), reference 78002472.
- Nomination form (PDF, National Archives) — catalog entry
- Wikipedia article (used for cross-checking only; text not reproduced here)
- Wikidata Q7636402
- This listing as JSON
Last updated October 2026. Found an error? See the editorial policy for how to report it.