Zimmerman, Daniel B., Mansion
Also known as: Manor Hill; Inn at Georgian Place

Why it's listed
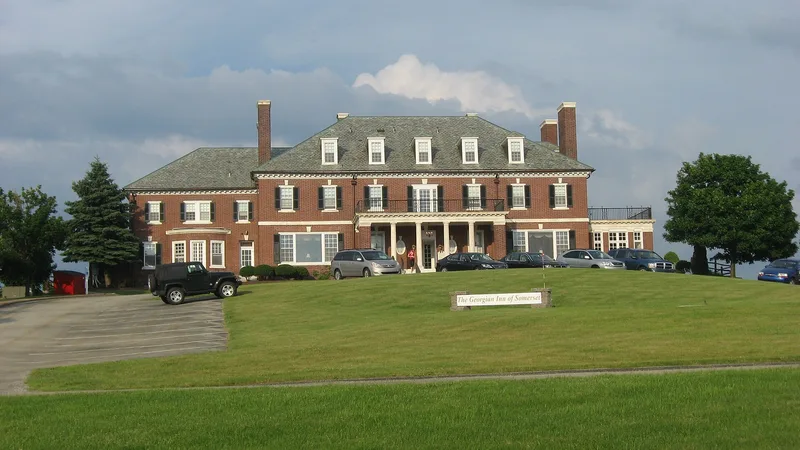
Built in 1915 as a two and a half story brick house with a hip roof, marble trim and a Flemish bond facade, the Zimmerman Mansion stands on a hill above Somerset borough. Horace Trumbauer, a Philadelphia architect known for large residences along the eastern seaboard, designed it in the Georgian Revival style, and local builder Harvey Hostetler oversaw construction. Interiors include a marble-floored entrance hall, carved oak and walnut paneling, a marble fluted main staircase, and suites with cherry and marble fireplaces. Daniel B. Zimmerman built the house after making his fortune in cattle ranching in the Dakotas and in soft coal mining in Somerset County. The house is regarded as the most elaborate residence in the county at the time, and it still shows the original moldings, mantles and woodwork. Later changes include two picture windows added in 1946 and 1949 and a fire escape added during its years as a hotel. It was listed for its architectural design and its connection to Zimmerman's industrial career.
Significance in brief: The nomination argues the house is significant for its architecture, as a well-preserved, large-scale example of a Georgian Revival residence designed by Horace Trumbauer, a prominent Philadelphia architect. It also links the house to Zimmerman's success in the Somerset County coal and cattle businesses, and it is described as unmatched by local standards in scale, interior detail and style.
Machine-generated summary. This summary was generated by a language model from the official nomination document and has not been reviewed line by line by an editor. It may contain errors. Check the source document before relying on any detail. Source: nomination document (PDF) · National Archives catalog entry. NRHP reference 95000129, listed February 24, 1995. Summary generated October 2026 (model claude-haiku-5-5, prompt v1.1-2026-10-29, confidence high).
Key facts
| Address | 800 Georgian Place Dr., Somerset Township, Somerset |
|---|---|
| County | Somerset County |
| Listed | February 24, 1995 |
| Reference number | 95000129 |
| Resource type | Building |
| Period of significance | 1915-1928 |
| Architect / builder | Trumbauer, Horace (architect); Hostetler, Harvey (construction overseer); Walter, Edward (named with Trumbauer in the nomination's architect/builder list) |
| Architectural style | Colonial Revival |
| Criteria |
|
| Areas of significance | Architecture |
| Level of significance | State |
| Status (as stated in the nomination) | Currently operates as The Inn at Georgian Place after refurbishment begun in 1992 and opened in spring 1993; the site around it has been developed as an outlet shopping center. |
| Acreage | 0.9 |
| Coordinates | 40.02141, -79.07459 (NPS GIS) |
What listing means for this property
National Register listing is honorary for a privately owned home: it does not by itself restrict what an owner may do with their own money, and it does not require public access. Restrictions come from local landmark or historic-district ordinances, which are separate (how they differ).
Owner-occupied houses are not eligible for the 20% federal rehabilitation tax credit, which applies to income-producing buildings, but many states offer credits for homeowners. Listing also opens the door to preservation easements and to buying a plaque. Start with what listing means for homeowners, renovating a listed house and selling one.
General information, not legal or tax advice. Rules change; confirm with your State Historic Preservation Office or a qualified adviser.
Sources and further reading
- National Park Service, National Register of Historic Places database (snapshot May 2026), reference 95000129.
- Nomination form (PDF, National Archives) — catalog entry
- Wikipedia article (used for cross-checking only; text not reproduced here)
- Wikidata Q5216471
- This listing as JSON
Last updated October 2026. Found an error? See the editorial policy for how to report it.