Second National Bank of Meyersdale
Also known as: Gallatin National Bank; Meyersdale Borough Buildinjg

Why it's listed
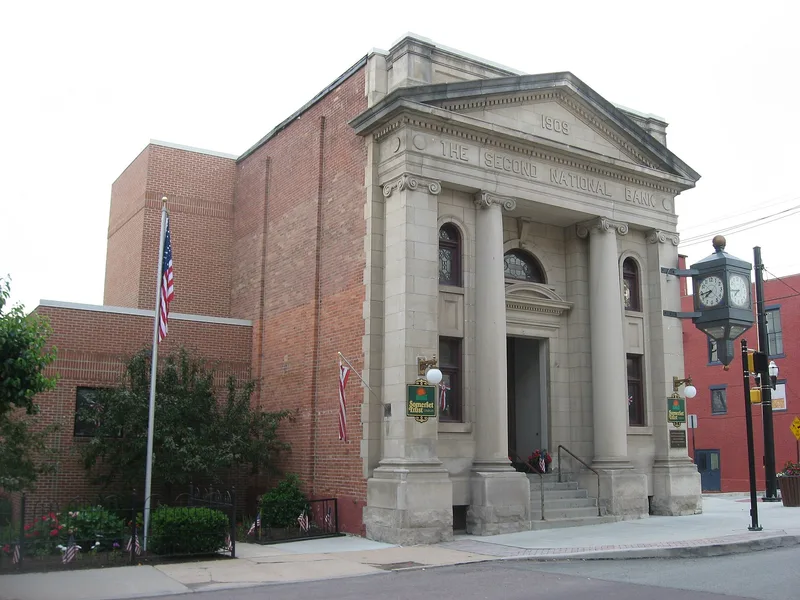
Built in 1909 on a corner lot in the business district of Meyersdale, this Classical Revival bank has limestone walls on its Center Street and Main Street elevations and brick on the rear sides. Its three-bay Center Street facade has round Ionic columns supporting a large pediment, and the Main Street side is five bays long. Designed by Cumberland, Maryland architect Wright Butler, the building has a two-story banking room with a white glazed brick vault and ornamental plaster coffers. The bank was founded in 1901 by a group of local businessmen led by merchant Cyrus W. Truxal. It served as a central institution in the town during its period of commercial expansion. The building is valued for its architecture: it is among the few stone-faced Classical Revival banks in Somerset County, and its design is linked to nearby courthouse and bank precedents.
Significance in brief: The building is regarded as the most prominent Classical Revival bank in Meyersdale and an early example of stone-faced, temple-form small-town banks in southwestern Pennsylvania. It is also associated with the commercial growth of Meyersdale during the 1900-1920 industrial boom, and it remained a central institution in the town's business life.
Machine-generated summary. This summary was generated by a language model from the official nomination document and has not been reviewed line by line by an editor. It may contain errors. Check the source document before relying on any detail. Source: nomination document (PDF) · National Archives catalog entry. NRHP reference 02000068, listed February 20, 2002. Summary generated October 2026 (model claude-haiku-5-5, prompt v1.1-2026-10-29, confidence high).
Key facts
| Address | 151 Center St., Meyersdale |
|---|---|
| County | Somerset County |
| Listed | February 20, 2002 |
| Reference number | 02000068 |
| Resource type | Building |
| Period of significance | 1909-1951 |
| Architect / builder | Wright Butler (architect) |
| Architectural style | Classical Revival |
| Criteria |
|
| Areas of significance | Commerce, Architecture |
| Level of significance | Local |
| Status (as stated in the nomination) | Rehabilitated interior returned to its 1909 configuration in 1999-2000 by Somerset Trust Company; recently back in service as a bank. |
| Acreage | 0.9 |
| Coordinates | 39.81465, -79.02616 (NPS GIS) |
What listing means for this property
For an income-producing building, listing (individually or as a contributing building in a district) is the gateway to the 20% federal rehabilitation tax credit on qualified rehabilitation costs, often stackable with state credits. Work claiming the credit must follow the Secretary of the Interior's Standards and be approved in advance.
Listing does not restrict a private owner acting without federal money or permits; where federal funding or licensing is involved, Section 106 review applies.
General information, not legal or tax advice. Rules change; confirm with your State Historic Preservation Office or a qualified adviser.
Sources and further reading
- National Park Service, National Register of Historic Places database (snapshot May 2026), reference 02000068.
- Nomination form (PDF, National Archives) — catalog entry
- Wikipedia article (used for cross-checking only; text not reproduced here)
- Wikidata Q7443432
- This listing as JSON
Last updated October 2026. Found an error? See the editorial policy for how to report it.