Cloud Home
Also known as: John Bannan House
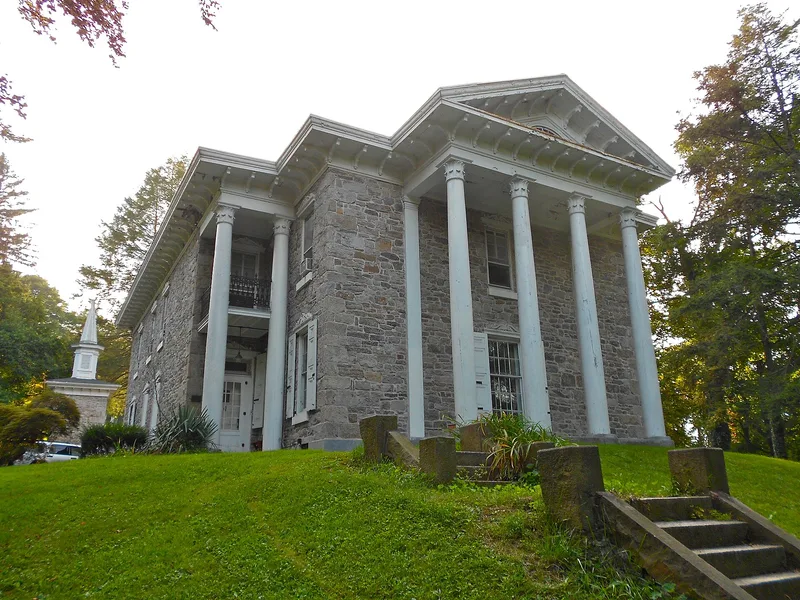

Why it's listed
Built in 1851 in Pottsville, this twelve-room dwelling of split fieldstone, painted white, was erected for John Bannan, an attorney who specialized in land titles in the anthracite coal region after moving from Orwigsburg when the county seat changed. According to local sources, his wife Sarah Ann Ridgway Bannan designed the house and supervised its construction. It is a Northeastern Greek Revival building with a great portico of massive pine columns topped with Corinthian capitals, cast iron lintels and balcony railings, and panelled shutters. Inside are two staircases with carved newel posts, a molded plaster ceiling and a Carrara marble mantel in the drawing room. The seven-acre grounds once held rare imported trees, and two formal walks, Cherry Walk and Apple Walk, still remain. Its outbuildings include a stone barn, a smokehouse and an octagonal fruit cellar. The house is valued for its architectural integrity and its surviving estate setting.
Significance in brief: The house is presented as a fine example of the Northeastern Greek Revival style, with a great portico, Corinthian capitals, cast iron lintels and balconies, and interior features such as marble mantels and plaster ceilings. Its landscaped grounds, with rare imported trees and formal walks, are cited as reflecting an affluent mid-19th-century estate. The nomination also argues it may be the last Northeastern Greek Revival structure in excellent condition in the county.
Machine-generated summary. This summary was generated by a language model from the official nomination document and has not been reviewed line by line by an editor. It may contain errors. Check the source document before relying on any detail. Source: nomination document (PDF) · National Archives catalog entry. NRHP reference 78002465, listed May 22, 1978. Summary generated October 2026 (model claude-haiku-5-5, prompt v1.1-2026-10-29, confidence high).
Key facts
| Address | 351 S. 2nd St., Pottsville |
|---|---|
| County | Schuylkill County |
| Listed | May 22, 1978 |
| Reference number | 78002465 |
| Resource type | Building |
| Period of significance | 1800-1899 |
| Architect / builder | Sarah Bannan (designed the house, according to local sources, and supervised construction); John Bannan (builder) |
| Architectural style | Northeastern Greek Revival |
| Criteria |
|
| Areas of significance | Architecture |
| Level of significance | Local |
| Status (as stated in the nomination) | The present owners have undertaken extensive restoration; exterior described as unchanged. |
| Acreage | 7 |
| Coordinates | 40.68027, -76.19467 (NPS GIS) |
What listing means for this property
National Register listing is honorary for a privately owned home: it does not by itself restrict what an owner may do with their own money, and it does not require public access. Restrictions come from local landmark or historic-district ordinances, which are separate (how they differ).
Owner-occupied houses are not eligible for the 20% federal rehabilitation tax credit, which applies to income-producing buildings, but many states offer credits for homeowners. Listing also opens the door to preservation easements and to buying a plaque. Start with what listing means for homeowners, renovating a listed house and selling one.
General information, not legal or tax advice. Rules change; confirm with your State Historic Preservation Office or a qualified adviser.
Sources and further reading
- National Park Service, National Register of Historic Places database (snapshot May 2026), reference 78002465.
- Nomination form (PDF, National Archives) — catalog entry
- Wikipedia article (used for cross-checking only; text not reproduced here)
- Wikidata Q5135666
- This listing as JSON
Last updated October 2026. Found an error? See the editorial policy for how to report it.