Quaker City Dye Works
Also known as: O'Neill Brothers Building; Oxford Mills

Why it's listed
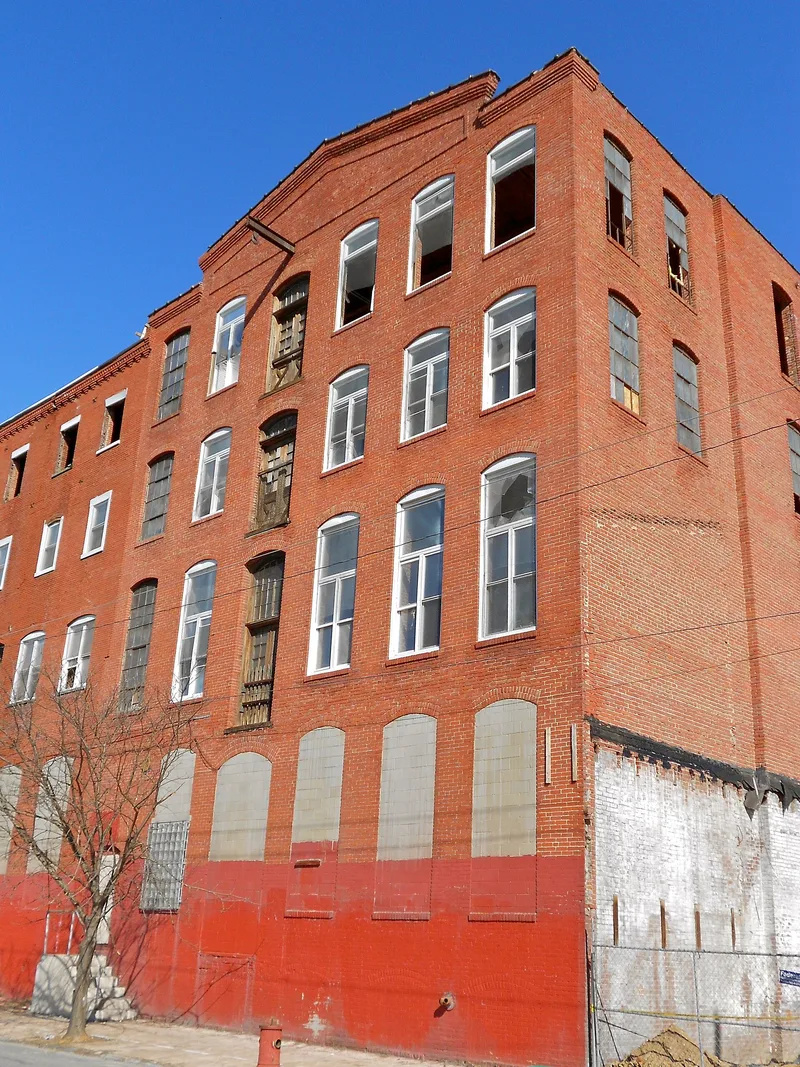
Brick industrial complex on W. Oxford Street in Kensington, northeast Philadelphia, built in phases between about 1873 and 1913 and laid out around a courtyard and a narrow street later spanned by an iron bridge. The complex housed the Quaker City Dye Works, which dyed and finished cotton, wool and silk and is described as the largest dye works in Kensington in the 19th century. Later, O'Neill Brothers used the western building to manufacture cotton and woolen waste, which the nomination describes as the largest textile waste operation in Philadelphia. Kensington's mills relied on specialized firms like these, with dye houses and waste manufacturers renting space in shared buildings. The complex retains its industrial form, including multi-story brick elevations, segmental brick window heads, cast iron sills and interior elevators and stairways, and the period of significance runs to 1962.
Significance in brief: The nomination argues the complex is significant under Criterion A for industry, first as a prominent Kensington dye works and later as a major Philadelphia textile waste manufacturer under O'Neill Brothers. It states that the Quaker City Dye Works was the largest dye works in Kensington in the 19th century. The complex is presented as a largely intact example of the specialized textile-related industrial buildings of Kensington.
Machine-generated summary. This summary was generated by a language model from the official nomination document and has not been reviewed line by line by an editor. It may contain errors. Check the source document before relying on any detail. Source: nomination document (PDF) · National Archives catalog entry. NRHP reference 12001044, listed December 12, 2012. Summary generated October 2026 (model claude-haiku-5-5, prompt v1.1-2026-10-29, confidence medium).
Key facts
| Address | 100-118 W. Oxford St., Philadelphia |
|---|---|
| County | Philadelphia |
| Listed | December 12, 2012 |
| Reference number | 12001044 |
| Resource type | Building |
| Period of significance | c.1873-1962 |
| Architect / builder | William Steele & Sons |
| Architectural style | Late 19th and early 20th century; American Movements |
| Criteria |
|
| Areas of significance | Industry |
| Level of significance | Local |
| Acreage | 2 |
| Coordinates | 39.97601, -75.13483 (NPS GIS) |
What listing means for this property
For an income-producing building, listing (individually or as a contributing building in a district) is the gateway to the 20% federal rehabilitation tax credit on qualified rehabilitation costs, often stackable with state credits. Work claiming the credit must follow the Secretary of the Interior's Standards and be approved in advance.
Listing does not restrict a private owner acting without federal money or permits; where federal funding or licensing is involved, Section 106 review applies.
General information, not legal or tax advice. Rules change; confirm with your State Historic Preservation Office or a qualified adviser.
Sources and further reading
- National Park Service, National Register of Historic Places database (snapshot May 2026), reference 12001044.
- Nomination form (PDF, National Archives) — catalog entry
- Wikipedia article (used for cross-checking only; text not reproduced here)
- Wikidata Q139766241
- This listing as JSON
Last updated October 2026. Found an error? See the editorial policy for how to report it.