Key, Francis Scott, School
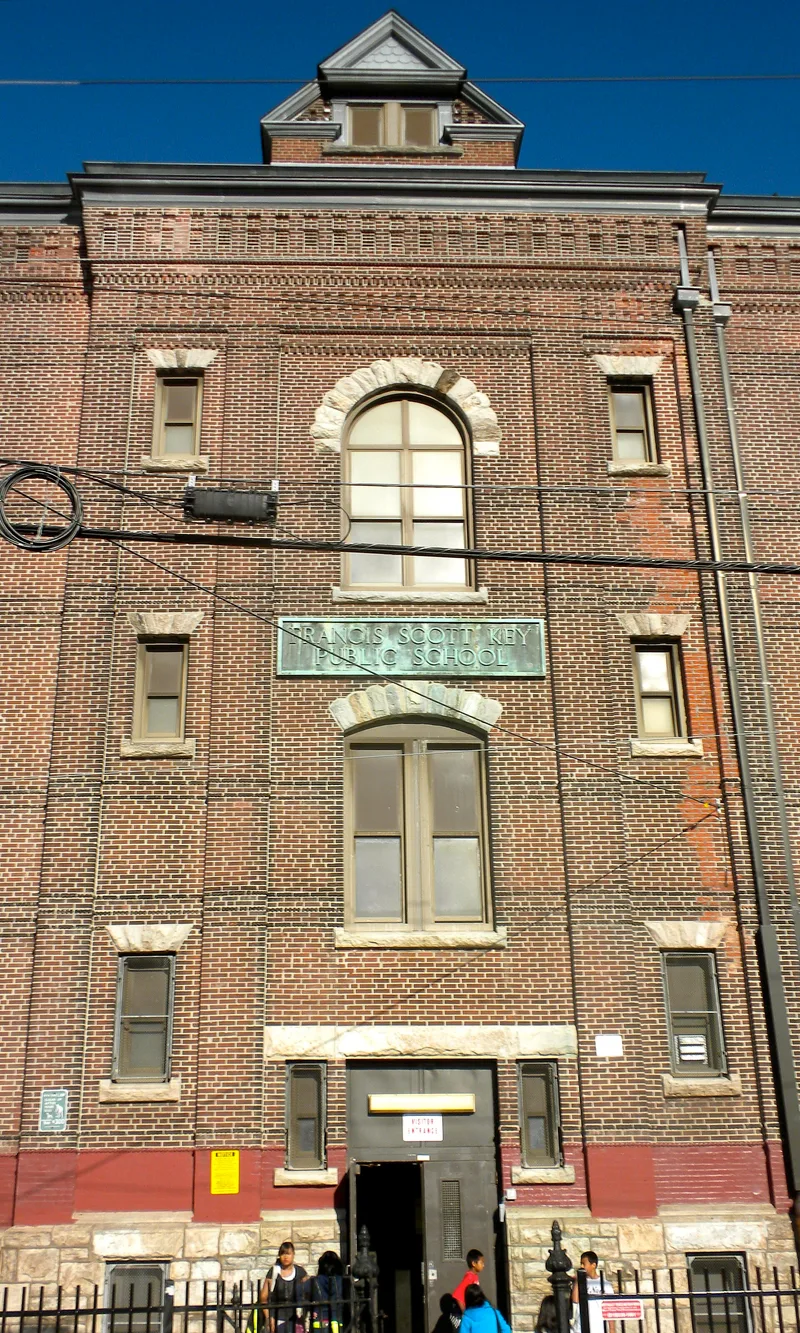

Why it's listed
Built in 1889 in Philadelphia, the Key School was designed by architect Joseph Anshutz, who produced roughly 75 school buildings for the city's school board during his tenure. The building is a brick structure with corbelled brickwork, tall attenuated chimneys and molded brick belt courses, reflecting the Furness-influenced Queen Anne style. Its design followed a standard school board formula, repeated across the city in the 1880s and 1890s with little variation. The Key School, along with the nearby Landreth and Drexel Schools, is regarded as one of the few relatively intact examples of this model still surviving. Its floor plan includes a single-loaded corridor, flanking stairs and five classrooms on each floor. The building is significant as a prototype for later school construction in the city and as an example of the period's decorative school architecture. Anshutz later worked in the Colonial Revival mode, but the Key School represents his earlier High Victorian approach.
Significance in brief: The nomination argues that the Key School, with the Landreth and Drexel Schools, represents an important period in school design and reflects the flamboyance of the Victorian era. It is presented as a prototypical Queen Anne-influenced design by Anshutz, with a single-loaded corridor variation of the Sloan plan. The building is one of the few relatively intact examples of a standardized Philadelphia school model of the 1880s and 1890s.
Machine-generated summary. This summary was generated by a language model from the official nomination document and has not been reviewed line by line by an editor. It may contain errors. Check the source document before relying on any detail. Source: nomination document (PDF) · National Archives catalog entry. NRHP reference 86003296, listed December 1, 1986. Summary generated October 2026 (model claude-haiku-5-5, prompt v1.1-2026-10-29, confidence medium).
Key facts
| Address | 2226--2250 S. Eighth St., Philadelphia |
|---|---|
| County | Philadelphia |
| Listed | December 1, 1986 |
| Reference number | 86003296 |
| Resource type | Building |
| Architect / builder | Joseph Anshutz (architect) |
| Architectural style | Furness-influenced Queen Anne |
| Areas of significance | Architecture |
| Level of significance | Local |
| Acreage | 2 |
| Coordinates | 39.92083, -75.16040 (NPS GIS) |
What listing means for this property
For a publicly owned building or structure, listing mainly matters when federal funds, permits or licences are involved: projects then go through Section 106 review so effects on the property are considered. Listing also strengthens applications for preservation grants and, for leased income-producing uses, can enable the federal rehabilitation tax credit.
General information, not legal or tax advice. Rules change; confirm with your State Historic Preservation Office or a qualified adviser.
Sources and further reading
- National Park Service, National Register of Historic Places database (snapshot May 2026), reference 86003296.
- Nomination form (PDF, National Archives) — catalog entry
- Wikipedia article (used for cross-checking only; text not reproduced here)
- Wikidata Q5482420
- This listing as JSON
Last updated October 2026. Found an error? See the editorial policy for how to report it.